

New Construction - Primary on Main
Address
6 Cloudloft Court, Henderson, NV
Price
$ 9,683,000
Property Attributes
- MLS#2776627
- TypeSingle Family
- Listing Status Active
- CountyClark
- CityHenderson
- NeighborhoodCrystal Ridge-Amd
- Zip89012
- Style
- Year Built2026
- Taxes$ 10224
- Price$ 9,683,000
- Bedrooms4
- Full Bathrooms4
- Half Bathrooms1
- Sqr Footage6300
- Lot Size0.64 Acres
Data Source:
Greater Las Vegas MLS (GLVAR)
Property Description
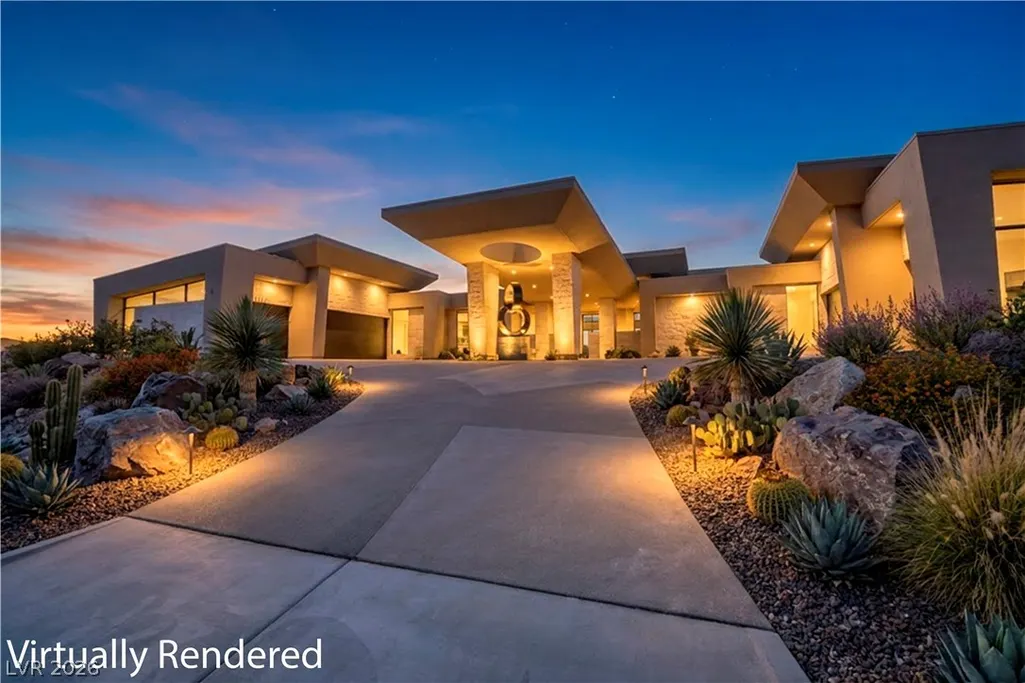
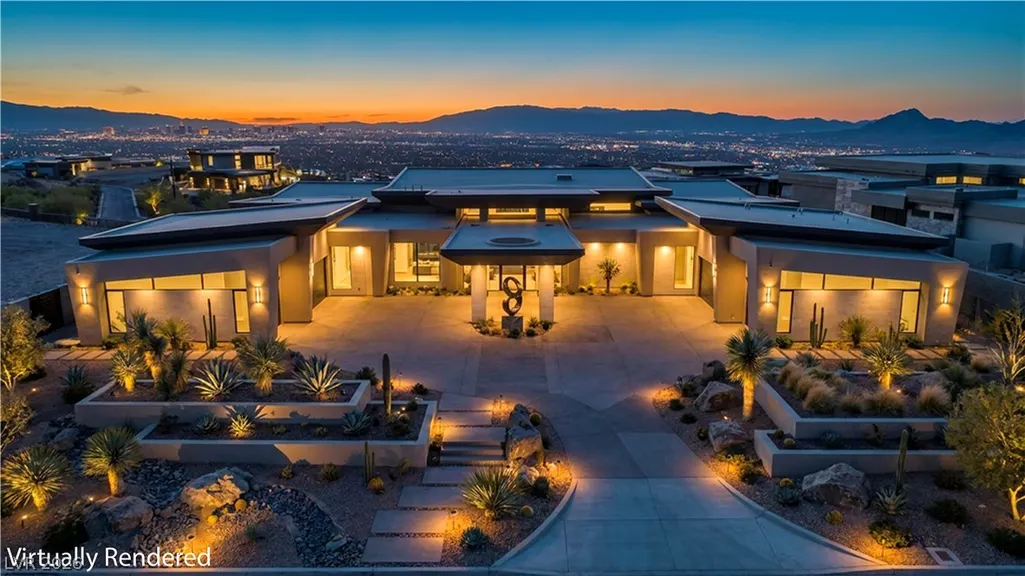
Sited on a .64-acre lot in the prestigious Ascaya Community, this 6,300 square foot single-story estate redefines luxury living. Commanding breathtaking views of the Strip, the property sits high above the valley floor. From the moment of arrival, it exudes sophistication, with a stylish porte-cochere centered on a contemporary art piece. Inside, the entry features soaring ceilings, curated natural materials, and walls of glass that blur the line between indoors and out. The open concept layout flows effortlessly from the formal great room to the gourmet kitchen, complete with rich, warm cabinetry, premium stone surfaces, and professional-grade appliances. Retreat to the private primary suite, with a spa-level bath, walk-in closet and access to the exterior. Outdoor living reaches new heights with a covered terrace, a resort-style pool, and landscaped grounds, creating a sense of tranquility and seclusion. Smart-home technology, designer lighting, and refined finishes throughout.
| Elementary School | Middle School | High School |
|---|---|---|
| Brown Elementary School | Miller Bob Middle School | Foothill High School |
| Price History | |
|---|---|
| 6/5/2026 | Listed $9,683,000 |
General Features
| Interior Features | Bedroom on Main Level,Ceiling Fan(s),Primary Downstairs,Window Treatments |
|---|---|
| Sewer | Public Sewer |
| Heating | Central,Electric,Gas |
| Cooling | Central Air,Electric |
| Utilities | Cable Available,Underground Utilities |
| Possession | Close Of Escrow |
| Roof | Other |
| Appliances | Built-In Electric Oven,Double Oven,Dryer,Disposal,Refrigerator,Washer |
| Exterior Features | Built-in Barbecue,Barbecue,Private Yard,Fire Pit,Sprinkler/Irrigation |
| HOA | 1200 |
| Garage Spaces | 6 |
| Association Fee Includes | Association Management |
| Architectural Style | One Story |
| Pool Features | In Ground,Private,Community |
| Private Pool | Yes |
| Year Built | 2026 |
| Electric | Photovoltaics None |
| Stories | 1 |
| Property SubType | Single Family Residence |
| Community Features | Pool |
| Additional Parcels Description | --- |
| Assoc Fee Paid Per | Monthly |
| County | Clark |
| New Construction | Yes |
| Property Type | Residential |
| Association Amenities | Basketball Court,Business Center,Clubhouse,Dog Park,Fitness Center,Golf Course,Gated,Barbecue,Playground,Pickleball,Pool,Recreation Room,Guard,Spa/Hot Tub,Security,Tennis Court(s) |
| HOA / Comm Assn | Yes |
| Attached Garage | Yes |
| Subdivision Name | Crystal Ridge-Amd |
| Facing Direction | North |
| Garage Y/N | Yes |
| Total Rooms | 10 |
| Status | Active |
| Directions | From I-215 E take exit 3B to merge onto S Valle Verde Dr. Merge onto S Valle Verde Dr. Turn right onto W Horizon Ridge Pkwy. Turn left onto Roma Hills Dr. Keep right to continue on Ascaya Blvd. At the traffic circle, take the 2nd exit and stay on Ascaya Blvd. Turn left onto Cloud Chaser Blvd. Turn left onto Cloudloft Ct and house will be on the left. |
| High School | Foothill |
| City | Henderson |
| Disclosures | Covenants/Restrictions Disclosure |
| Association Name | Ascaya |
| Zoning Description | Single Family |
| Lot Size Units | Acres |
| Lot Size Square Feet | 27878 |
| Elementary School | Brown, Hannah Marie,Brown, Hannah Marie |
| Year Built Details | NEW |
| Tax Annual Amount | 10224 |
| Middle/Junior High School | Miller Bob |
| Property Condition | New Construction |
| Days on Market | 17 |
| Builder Name | Westpoint |
| Standard Status | Active |
| Property Sub Type Additional | Single Family Residence |
| Expected Active Date | 2026-06-06 |
| PostalCity | Henderson |
Interior Features
| Flooring | Tile |
|---|---|
| Furnished Y/N | Unfurnished |
| Total Fireplaces | 2 |
| Fireplace Features | Electric,Family Room,Great Room |
| Air Conditioning Y/N | Yes |
| Heating Y/N | Yes |
| Window Features | Blinds |
| Fireplace Y/N | Yes |
| Full Baths | 4 |
| Half Baths | 1 |
| Laundry Features | Electric Dryer Hookup,Gas Dryer Hookup,Laundry Room |
| Total Bedrooms | 4 |
| Total Baths | 5 |
| Bedrooms Possible | 6 |
Exterior Features
| Fencing | Block,Back Yard |
|---|---|
| Parking Features | Attached,Garage,Garage Door Opener,Inside Entrance,Private |
| Lot Features | Drip Irrigation/Bubblers,Desert Landscaping,Landscaped,< 1/4 Acre |
| Water Source | Public |
| Lot Size Area | 0.64 |
| Spa | Yes |
| Building Area Total | 6300 |
| Lot Size Acres | 0.64 |
| Horse Amenities | None |
Amenities
- Foreclosure
- Views
- Short Sale
- New Construction
- Adult 55+
- Lease To Own
- No HOA Fees
- Furnished
- Primary On Main
- Air Conditioning
- Seller Finance
- Green
- Fixer Upper
- Horse
- Golf
- Fireplace
- Deck
- Garage
- Basement
- Pool
Property vs Single Family Average in 89012
Price
Taxes
Year Built



