

Views - Primary on Main











Address
4 Chisel Crest Court, Henderson, NV
Price
$ 9,999,999
Property Attributes
- MLS#2812169
- TypeSingle Family
- Listing Status Active
- CountyClark
- CityHenderson
- NeighborhoodCrystal Ridge-Amd
- Zip89012
- Style
- Year Built2023
- Taxes$ 73787
- Price$ 9,999,999
- Bedrooms7
- Full Bathrooms7
- Half Bathrooms1
- Sqr Footage6981
- Lot Size0.48 Acres
Data Source:
Greater Las Vegas MLS (GLVAR)
Property Description
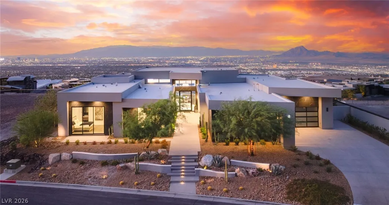
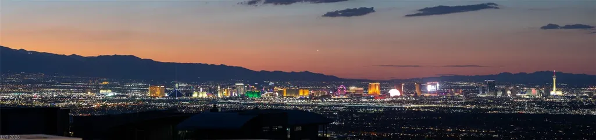
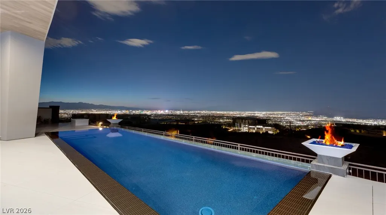
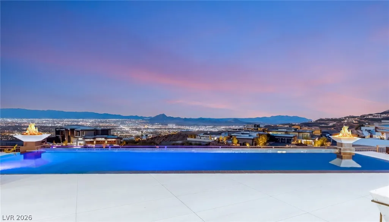
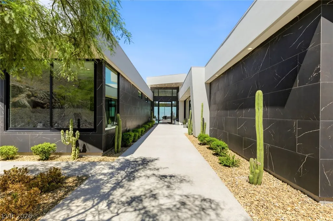
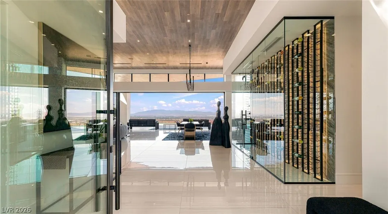
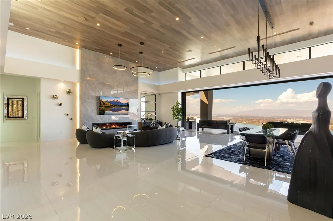
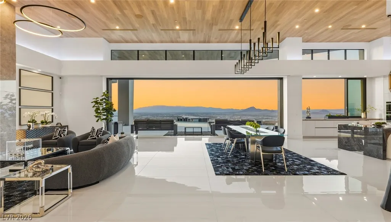
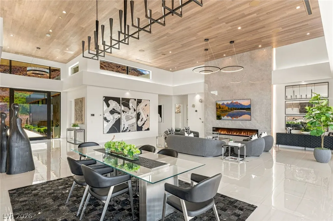
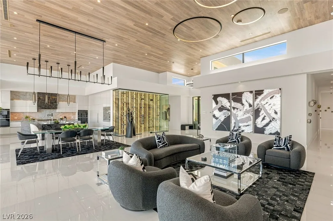
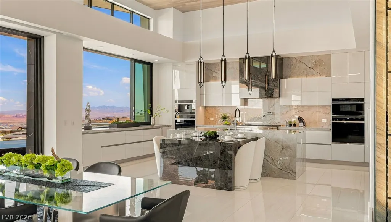
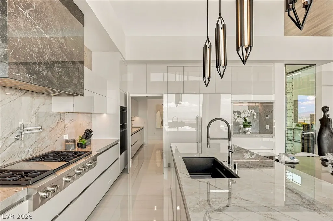
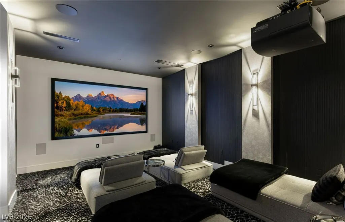
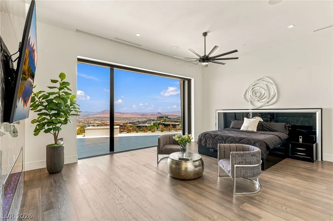
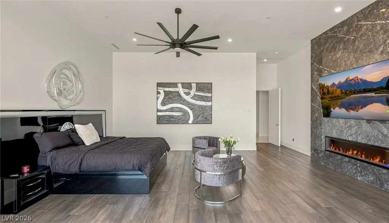
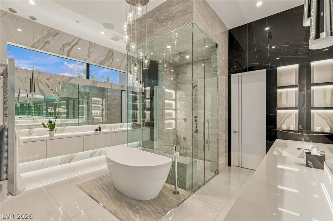
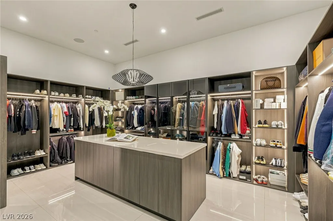
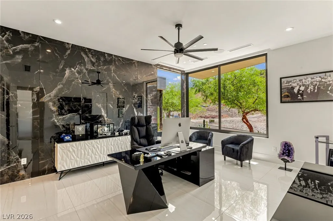
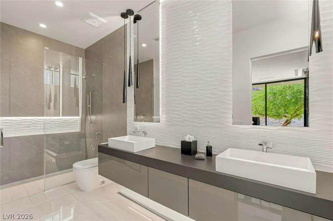
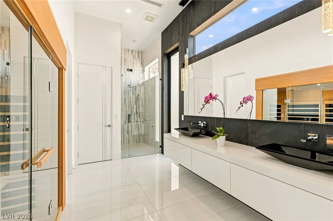
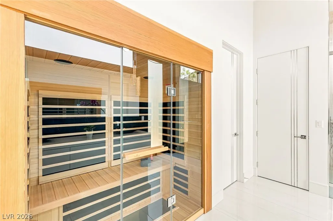
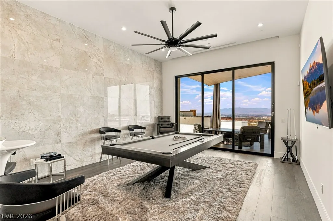
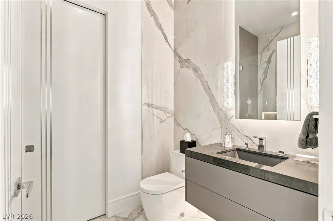
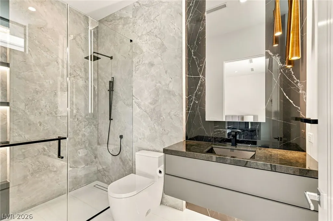
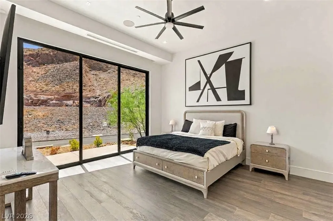
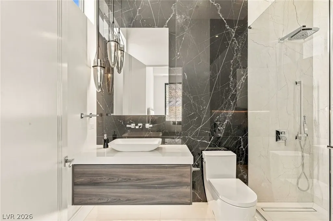
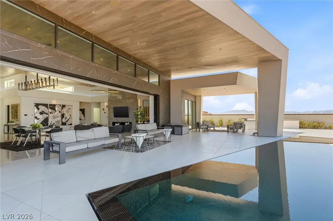
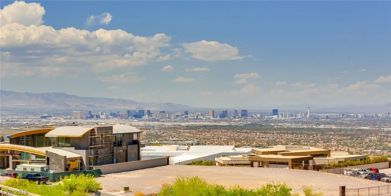
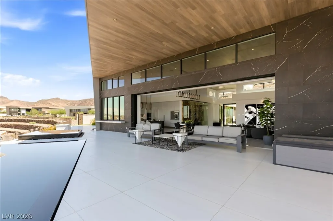
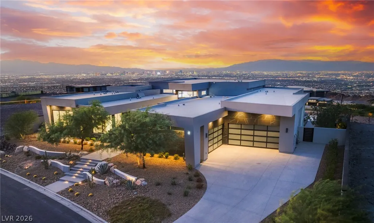
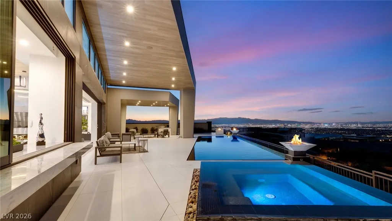
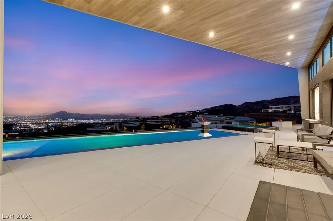
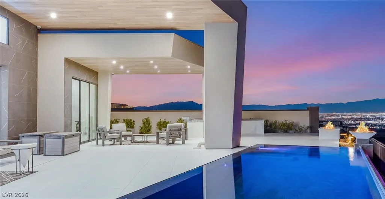
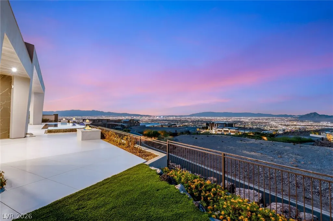
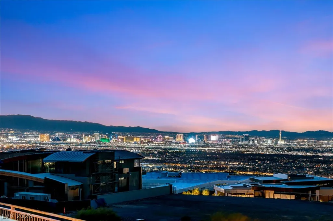
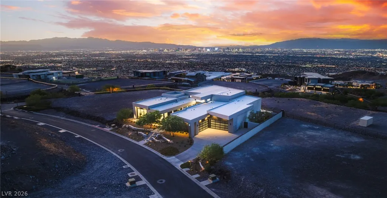
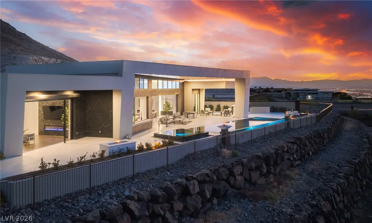
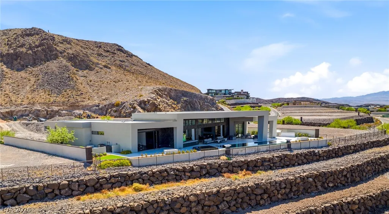
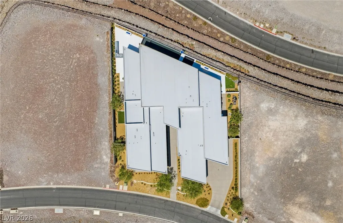
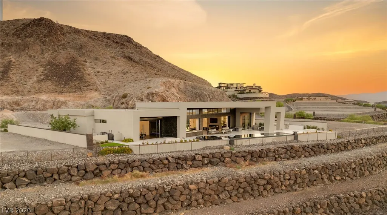
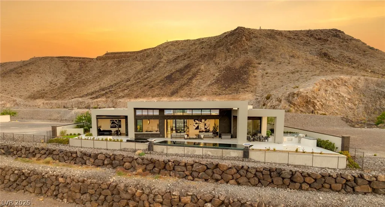
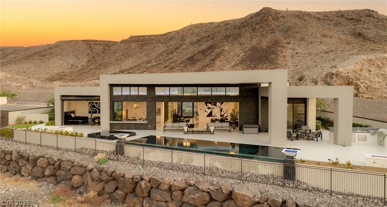
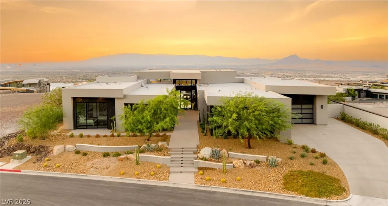
An extraordinary single-story custom estate in ASCAYA, set on an elevated 0.48-acre lot with panoramic Las Vegas Strip and valley views. Offering approximately 7,000 square feet, this exceptional residence features 7 bedrooms, 8 bathrooms, a 4-car garage, abundant natural light, and designer wood and stone finishes throughout. The great room showcases automated retracting pocketing doors that create seamless indoor-outdoor living and open to an exceptional resort-style backyard. The chef’s kitchen features top-of-the-line appliances, a waterfall island with extended seating, and a separate enclosed prep kitchen with sink and dual refrigerators and freezers. Additional highlights include a dedicated wine room and a separate private theater room with acoustic treatment, projector, and surround sound. The luxurious primary suite features a linear fireplace and stunning views, while the spa-inspired bathroom offers a large freestanding soaking tub, oversized walk-in steam shower with multiple body jets, dual sink vanities, and an oversized walk-in closet with custom built-ins and island. A private dry sauna adds a distinctive wellness element, creating a tranquil space for relaxation and rejuvenation. The backyard features an infinity-edge pool and spa, fire features, covered lounging areas, and an outdoor kitchen with built-in BBQ. The home does not back to other residences, enhancing privacy and the sense of seclusion. Located within the exclusive guard-gated community of ASCAYA, renowned for its dramatic desert setting, privacy, architectural distinction, and exceptional lifestyle. A rare opportunity to own a custom single-story estate offering an extraordinary combination of views, privacy, design, wellness, entertainment, and indoor-outdoor living.
| Elementary School | Middle School | High School |
|---|---|---|
| Brown Elementary School | Miller Bob Middle School | Foothill High School |
| Price History | |
|---|---|
| 9/2/2026 | Listed $9,999,999 |
General Features
| Interior Features | Bedroom on Main Level,Primary Downstairs,Window Treatments |
|---|---|
| Sewer | Public Sewer |
| Heating | Central,Gas,Multiple Heating Units |
| Cooling | Central Air,Electric,2 Units |
| Utilities | Underground Utilities |
| Possession | Close Of Escrow |
| Roof | Flat |
| Appliances | Built-In Electric Oven,Double Oven,Dryer,Dishwasher,Gas Cooktop,Disposal,Microwave,Refrigerator,Washer |
| Exterior Features | Built-in Barbecue,Barbecue,Private Yard |
| HOA | 1200 |
| Garage Spaces | 4 |
| Association Fee Includes | Association Management,Clubhouse,Recreation Facilities,Security |
| Architectural Style | One Story,Custom |
| Pool Features | In Ground,Private,Community |
| Private Pool | Yes |
| Security Features | Gated Community |
| Year Built | 2023 |
| Electric | Photovoltaics None |
| View | City,Mountain(s),Strip View |
| Stories | 1 |
| Property SubType | Single Family Residence |
| Community Features | Pool |
| Additional Parcels Description | --- |
| Assoc Fee Paid Per | Monthly |
| County | Clark |
| Property Type | Residential |
| Association Amenities | Clubhouse,Dog Park,Fitness Center,Gated,Jogging Path,Pool,Recreation Room,Guard,Spa/Hot Tub,Tennis Court(s) |
| HOA / Comm Assn | Yes |
| Attached Garage | Yes |
| Energy Efficient | Windows |
| Subdivision Name | Crystal Ridge-Amd |
| Facing Direction | South |
| Garage Y/N | Yes |
| Total Rooms | 11 |
| Status | Active |
| Directions | FROM 215 & S. VALLE VERDE, EXIT SOUTH ON VALLE VERDE, RIGHT ON HORIZON RIDGE PKWY, LEFT ON ROMA HILLS TO ASCAYA GUARD GATE, LEFT ON CLOUD CHASE, LEFT ON CHISEL CREST |
| High School | Foothill |
| City | Henderson |
| Disclosures | Covenants/Restrictions Disclosure |
| Association Name | Ascaya |
| View Y/N | Yes |
| Zoning Description | Single Family |
| Lot Size Units | Acres |
| Lot Size Square Feet | 20909 |
| Elementary School | Brown, Hannah Marie,Brown, Hannah Marie |
| Year Built Details | RESALE |
| Tax Annual Amount | 73787 |
| Middle/Junior High School | Miller Bob |
| Property Condition | Resale |
| Virtual Tour | https://my.matterport.com/show/?m=AVNEizr1dNh&mls=1 |
| Standard Status | Active |
| Virtual Tour | https://www.youtube.com/watch?v=OXiT4dpY4LY |
| Property Sub Type Additional | Single Family Residence |
| PostalCity | Henderson |
Interior Features
| Flooring | Porcelain Tile,Tile |
|---|---|
| Furnished Y/N | Furnished |
| Total Fireplaces | 1 |
| Fireplace Features | Gas,Outside |
| Air Conditioning Y/N | Yes |
| Heating Y/N | Yes |
| Window Features | Double Pane Windows,Low-Emissivity Windows |
| Fireplace Y/N | Yes |
| Full Baths | 6 |
| Half Baths | 1 |
| 3/4 Baths | 1 |
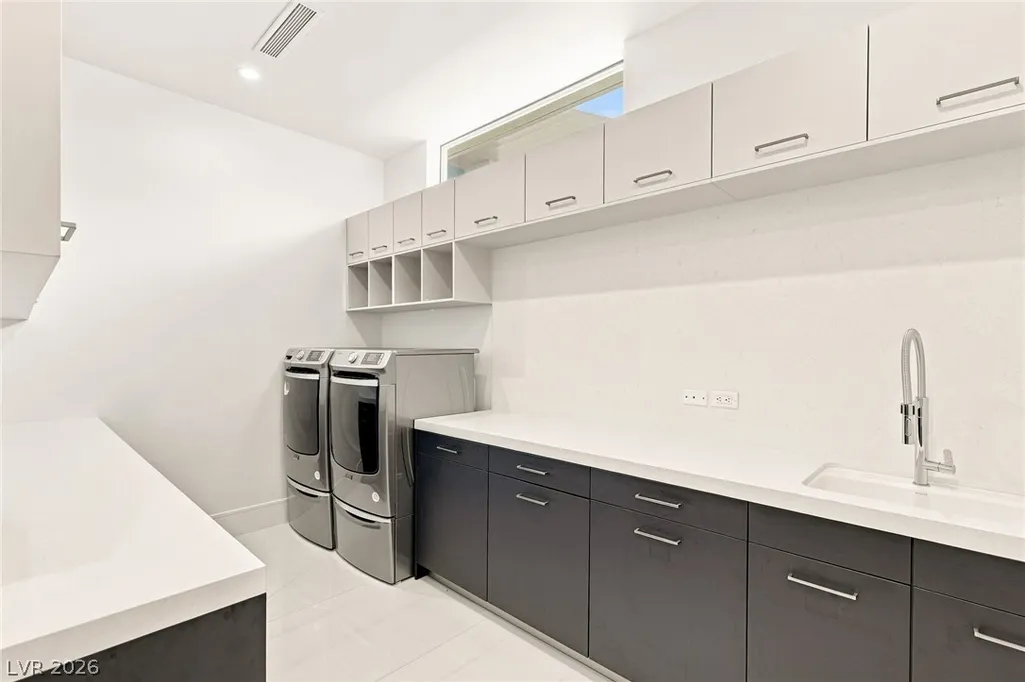
| Laundry Features | Cabinets,Gas Dryer Hookup,Main Level,Laundry Room,Sink |
| Total Bedrooms | 7 |
| Total Baths | 8 |
| Bedrooms Possible | 8 |
Exterior Features
| Fencing | Block,Back Yard,Wrought Iron |
|---|---|
| Parking Features | Attached,Garage,Garage Door Opener,Inside Entrance,Private,Storage |
| Lot Features | 1/4 to 1 Acre Lot,Desert Landscaping,Landscaped,Rocks |
| Water Source | Public |
| Lot Size Area | 0.48 |
| Spa | Yes |
| Building Area Total | 6981 |
| Lot Size Acres | 0.48 |
| Horse Amenities | None |
Amenities
- Foreclosure
- Views
- Short Sale
- New Construction
- Adult 55+
- Lease To Own
- No HOA Fees
- Furnished
- Primary On Main
- Air Conditioning
- Seller Finance
- Green
- Fixer Upper
- Horse
- Golf
- Fireplace
- Deck
- Garage
- Basement
- Pool
Property vs Single Family Average in 89012
Price
Taxes
Year Built



