

Primary on Main









Address
9733 Plateau Heights Place, Las Vegas, NV
Price
$ 1,350,000
Property Attributes
- MLS#2788573
- TypeSingle Family
- Listing Status Active
- CountyClark
- CityLas Vegas
- NeighborhoodEagle Rock
- Zip89144
- Style
- Year Built1999
- Taxes$ 6910
- Price$ 1,350,000
- Bedrooms4
- Full Bathrooms3
- Half Bathrooms0
- Sqr Footage3192
- Lot Size0.17 Acres
Data Source:
Greater Las Vegas MLS (GLVAR)
Property Description
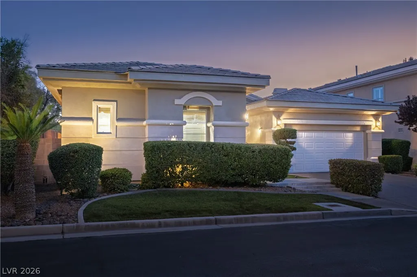
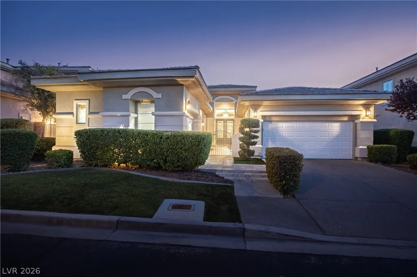
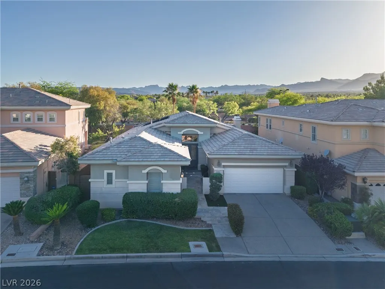
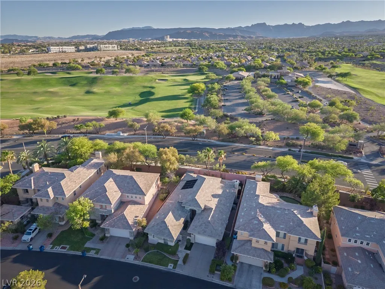
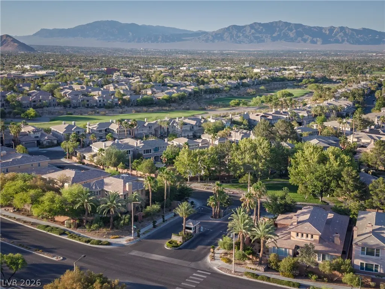
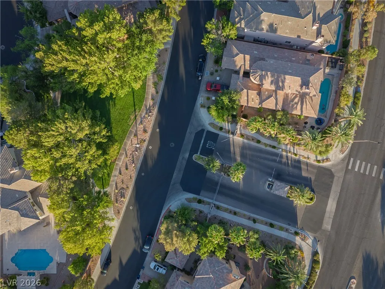
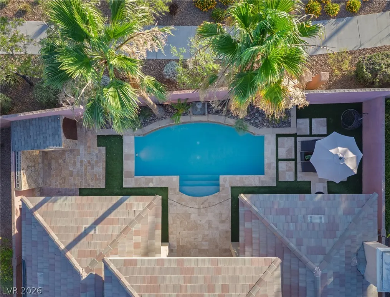
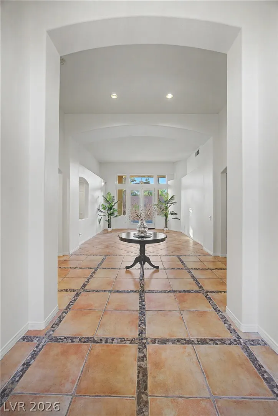
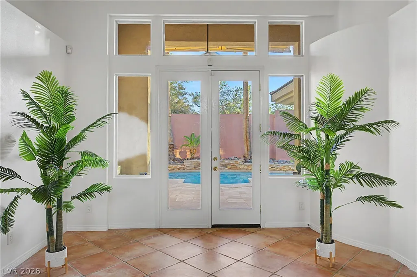
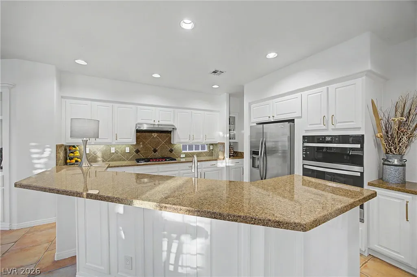
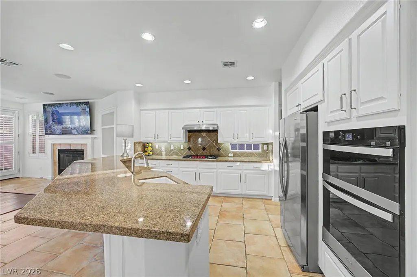
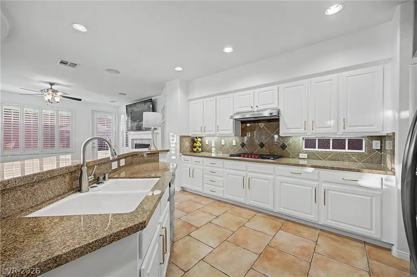
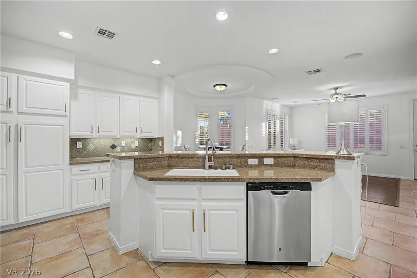
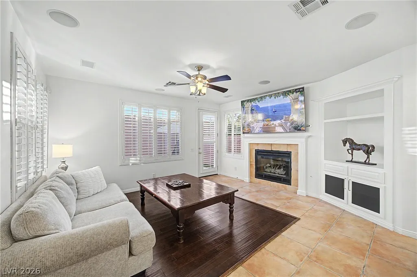
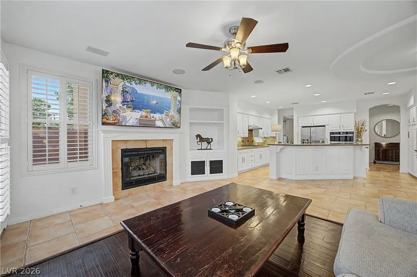
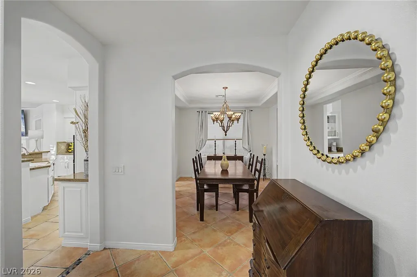
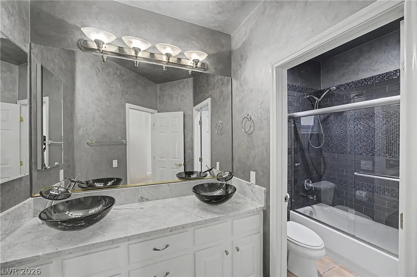
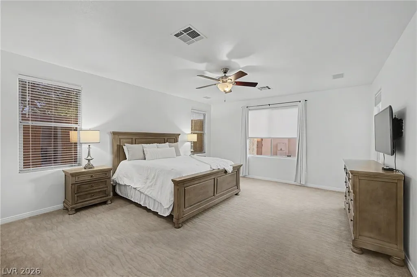
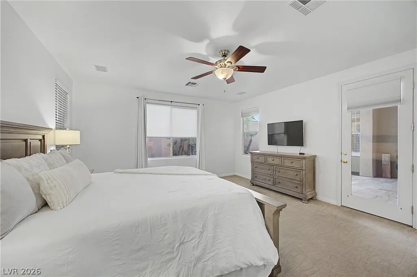
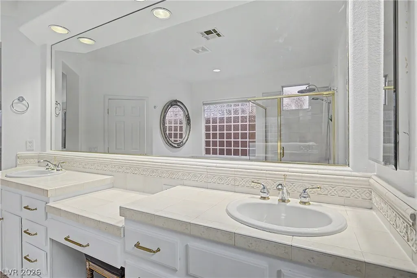
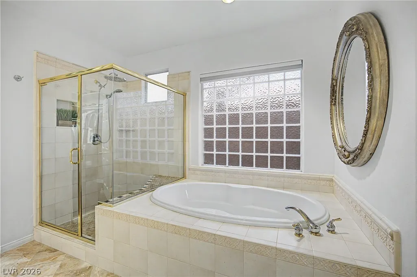
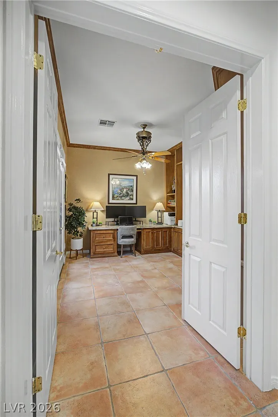
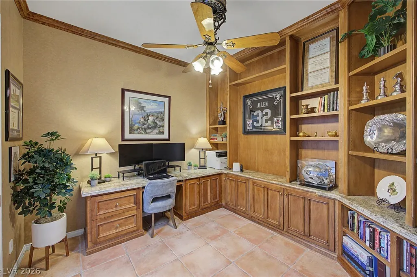
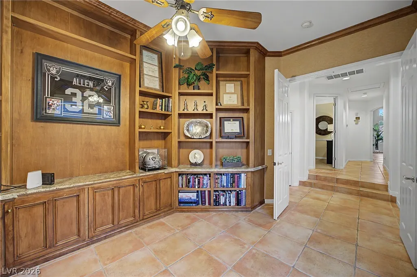
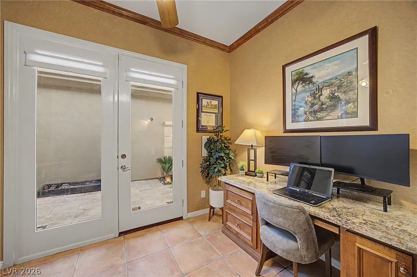
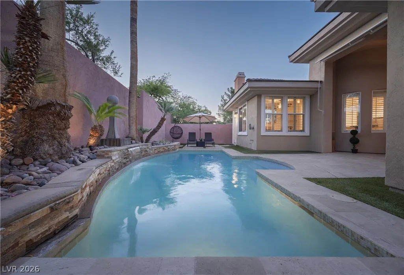
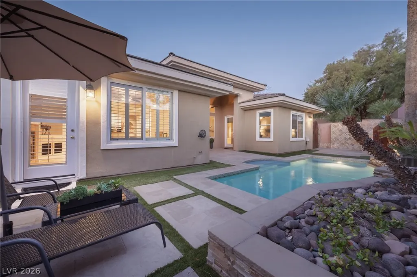
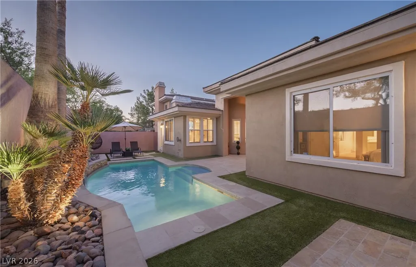
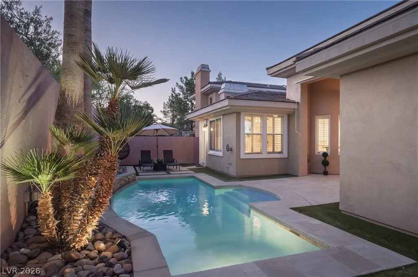
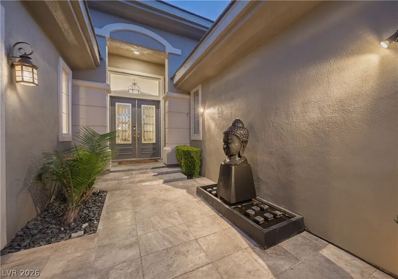
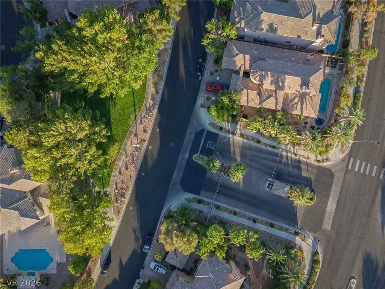
RARE SINGLE-STORY in guard-gated Eagle Rock! Reintroduced to the market after extensive updates and a comprehensive interior refresh, this move-in-ready Summerlin home offers 3,192 SF, 4 bedrooms, 3 baths, plus a private library/office (possible 5th bedroom). French doors open to a tranquil front courtyard complete w/a water feature, creating the perfect setting for morning coffee or a peaceful retreat. Thoughtfully updated throughout, recent improvements include fresh interior paint, refreshed cabinetry, updated hardware, enhanced finishes, and numerous cosmetic upgrades that create a bright, modern, and timeless living environment. Buyers will appreciate the opportunity to move right in without the expense, disruption, or uncertainty of undertaking renovations themselves. The open floor plan features soaring ceilings, abundant natural light, custom flooring details, spacious living areas, and a beautifully refreshed kitchen w/premium appliances, extensive cabinetry, large center island, and a designated coffee station designed for both everyday living and entertaining. The private primary suite offers direct backyard access, a spa-inspired bath, generous walk- in closet, and a rare outdoor hot/cold shower. Updated bathrooms showcase thoughtful design and elevated finishes throughout. Enjoy a resort-style backyard w/sparkling pool, mature landscaping, no rear neighbors, oversized side yards, synthetic turf, and exceptional privacy rarely found in Summerlin. Ideally located directly across from a private neighborhood park, near TPC Summerlin and within walking distance of JW Marriott Las Vegas Resort & Spa. This is more than a reintroduction, it is a rare opportunity to own an extensively updated single-story home in one of Summerlin's most desirable guard-gated communities.
| Elementary School | Middle School | High School |
|---|---|---|
| Bonner Elementary School | Rogich Sig Middle School | Palo Verde High School |
| Price History | |
|---|---|
| 6/11/2026 | Listed $1,350,000 |
General Features
| Interior Features | Bedroom on Main Level,Ceiling Fan(s),Primary Downstairs,Window Treatments,Central Vacuum |
|---|---|
| Sewer | Public Sewer |
| Heating | Central,Gas,High Efficiency,Multiple Heating Units,Radiator(s) |
| Cooling | Central Air,Electric,High Efficiency,2 Units |
| Utilities | Underground Utilities |
| Possession | Close Of Escrow |
| Roof | Pitched,Tile |
| Appliances | Built-In Gas Oven,Dryer,Dishwasher,Gas Cooktop,Disposal,Microwave,Refrigerator,Washer |
| Exterior Features | Barbecue,Courtyard,Patio,Private Yard,Sprinkler/Irrigation,Water Feature |
| HOA | 300 |
| Garage Spaces | 2 |
| Association Fee Includes | Association Management,Security |
| Patio/Porch Features | Covered,Patio |
| Architectural Style | One Story |
| Pool Features | In Ground,Private |
| Private Pool | Yes |
| Security Features | Security System Owned,Gated Community |
| Construction Materials | Drywall |
| Year Built | 1999 |
| Electric | Photovoltaics None |
| View | None |
| Stories | 1 |
| Property SubType | Single Family Residence |
| Percent Ownership | Single Family Residential |
| Additional Parcels Description | --- |
| Assoc Fee Paid Per | Monthly |
| County | Clark |
| Property Type | Residential |
| Association Amenities | Gated,Park,Guard,Security |
| HOA / Comm Assn | Yes |
| Attached Garage | Yes |
| Energy Efficient | Doors,Windows,HVAC |
| Subdivision Name | Eagle Rock |
| Facing Direction | North |
| Garage Y/N | Yes |
| Total Rooms | 10 |
| Status | Active |
| Directions | TOWN CENTER TO CANYON RUN, L ON CANYON RUN TO SOARING EAGLE (GUARD GATE), L ON PLATEAU HEIGHTS. |
| High School | Palo Verde |
| City | Las Vegas |
| Disclosures | Principal is Real Estate Licensed,Covenants/Restrictions Disclosure |
| Association Name | EAGLE ROCK |
| Zoning Description | Single Family |
| Lot Size Units | Acres |
| Lot Size Square Feet | 7405 |
| Elementary School | Bonner, John W.,Bonner, John W. |
| Year Built Details | RESALE |
| Tax Annual Amount | 6910 |
| Middle/Junior High School | Rogich Sig |
| Property Condition | Resale |
| Virtual Tour | https://www.propertypanorama.com/instaview/las/2788573 |
| Days on Market | 45 |
| Standard Status | Active |
| Property Sub Type Additional | Single Family Residence |
| PostalCity | Las Vegas |
Interior Features
| Flooring | Carpet,Tile |
|---|---|
| Furnished Y/N | Furnished Or Unfurnished |
| Total Fireplaces | 1 |
| Fireplace Features | Family Room,Gas |
| Air Conditioning Y/N | Yes |
| Heating Y/N | Yes |
| Window Features | Blinds,Double Pane Windows,Drapes,Plantation Shutters |
| Fireplace Y/N | Yes |
| Full Baths | 3 |
| Laundry Features | Gas Dryer Hookup,Main Level,Laundry Room |
| Total Bedrooms | 4 |
| Total Baths | 3 |
| Bedrooms Possible | 5 |
Exterior Features
| Fencing | Block,Back Yard |
|---|---|
| Parking Features | Attached,Garage,Garage Door Opener,Inside Entrance,Private |
| Lot Features | Drip Irrigation/Bubblers,Front Yard,Sprinklers In Front,Landscaped,Synthetic Grass,Trees,< 1/4 Acre |
| Water Source | Public |
| Lot Size Area | 0.17 |
| Building Area Total | 3192 |
| Lot Size Acres | 0.17 |
| Horse Amenities | None |
Amenities
- Foreclosure
- Views
- Short Sale
- New Construction
- Adult 55+
- Lease To Own
- No HOA Fees
- Furnished
- Primary On Main
- Air Conditioning
- Seller Finance
- Green
- Fixer Upper
- Horse
- Golf
- Fireplace
- Deck
- Garage
- Basement
- Pool
Property vs Single Family Average in 89144
Price
Taxes
Year Built



