

Views - Primary on Main










Address
444 Pinnacle Heights Lane, Las Vegas, NV
Price
$ 1,199,900
Property Attributes
- MLS#2807897
- TypeSingle Family
- Listing Status Active Under Contract
- CountyClark
- CityLas Vegas
- NeighborhoodEagle Rock
- Zip89144
- Style
- Year Built1998
- Taxes$ 6394
- Price$ 1,199,900
- Bedrooms4
- Full Bathrooms3
- Half Bathrooms1
- Sqr Footage3556
- Lot Size0.18 Acres
Data Source:
Greater Las Vegas MLS (GLVAR)
Property Description
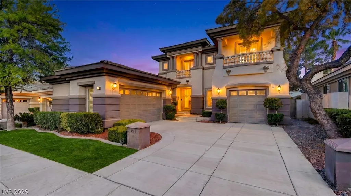
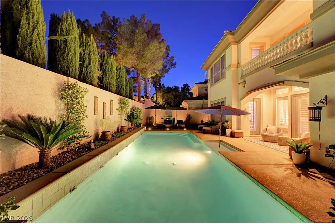
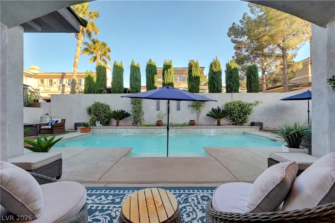
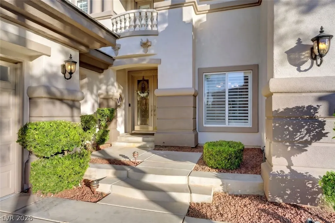
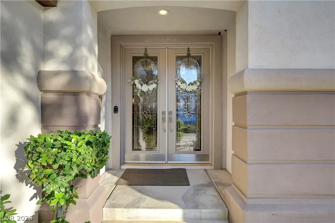
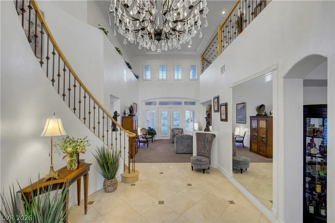
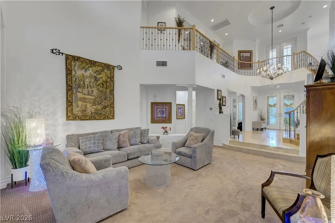
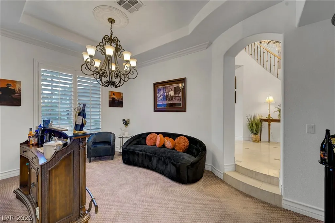
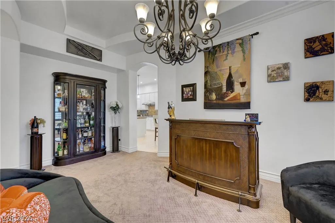
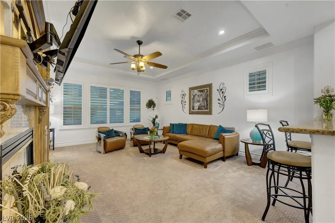
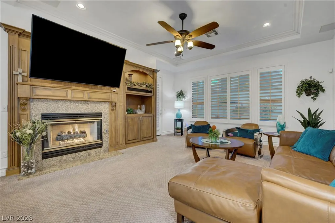
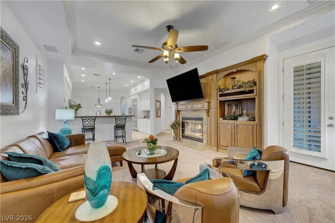
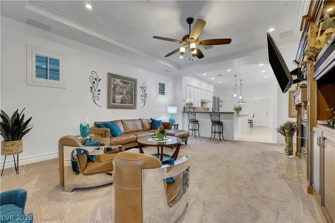
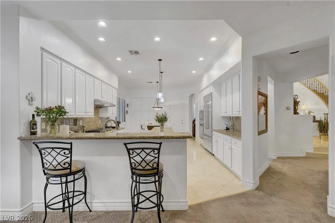
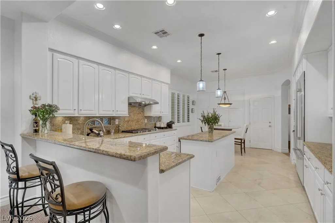
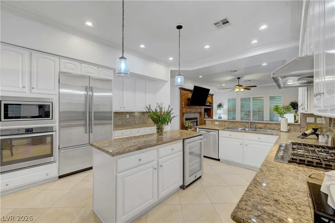
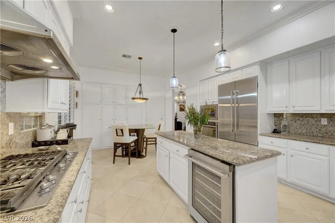
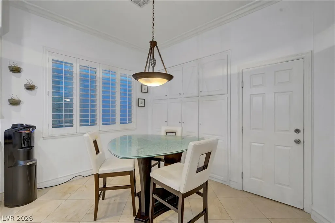
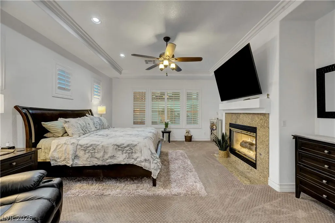
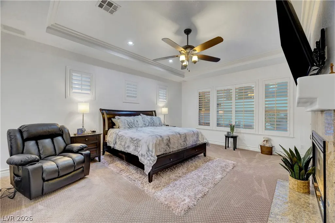
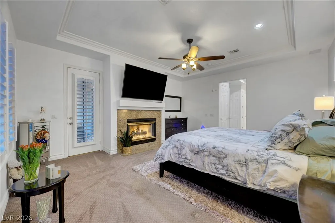
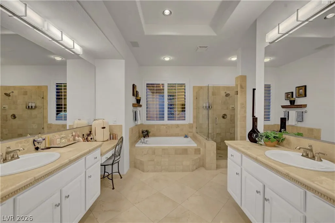
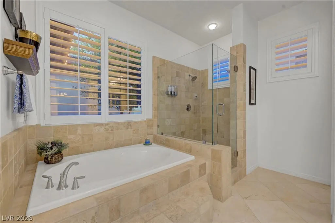
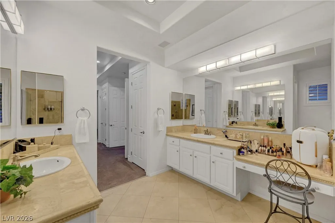
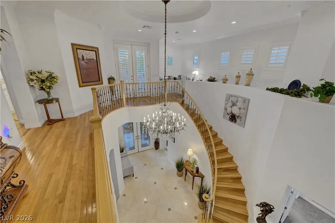
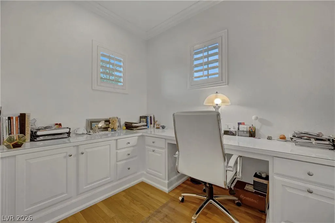
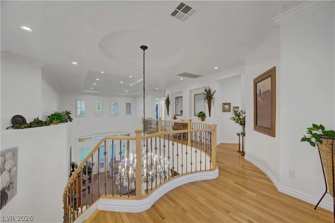
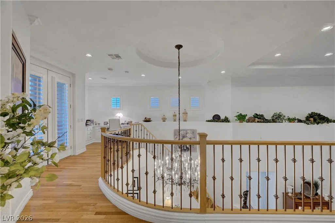
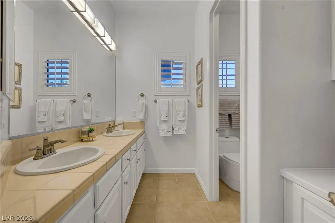
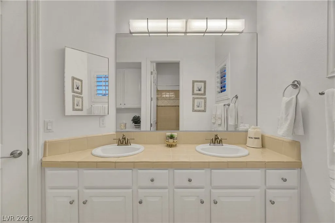
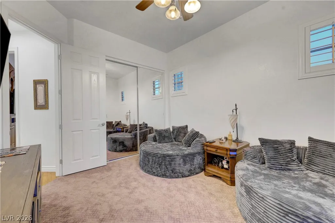
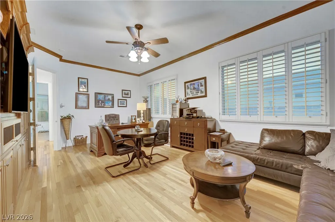
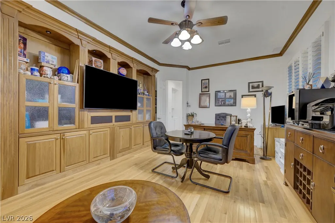
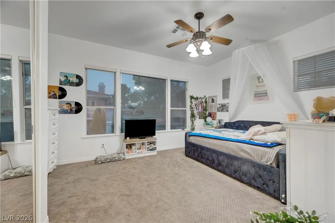
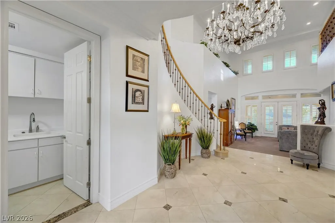
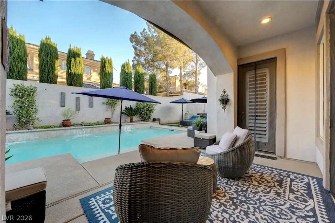
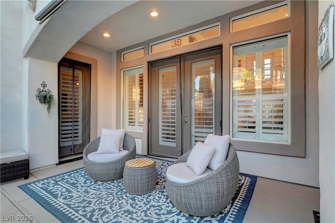
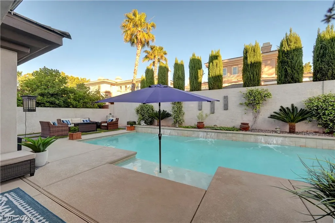
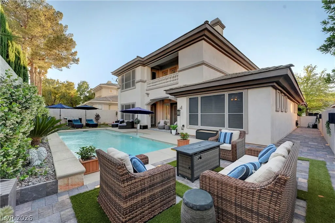
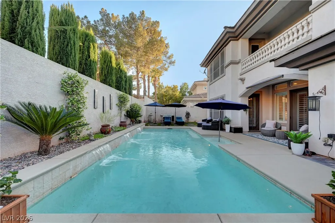
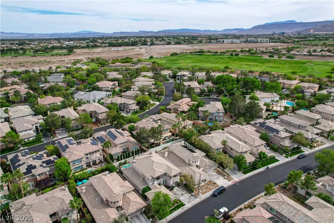
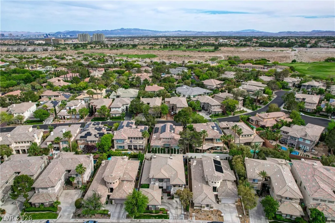
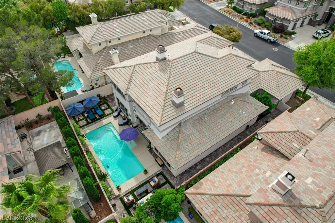
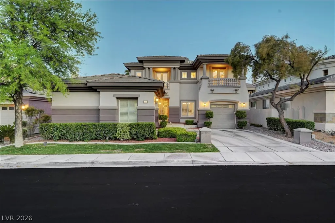
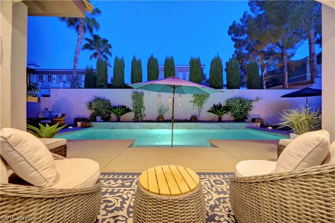
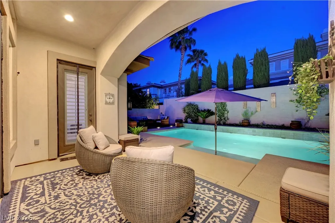
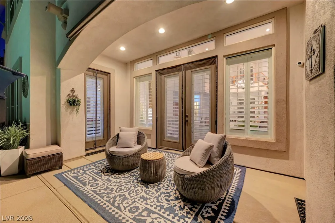
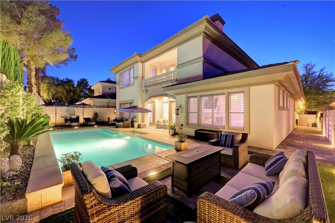
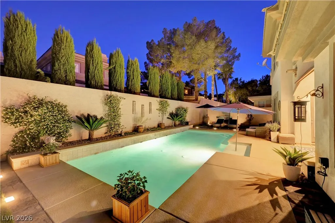
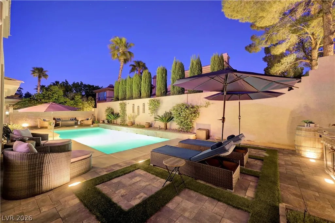
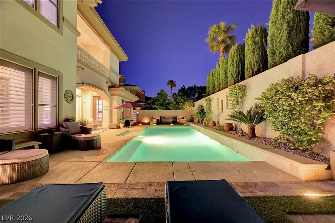
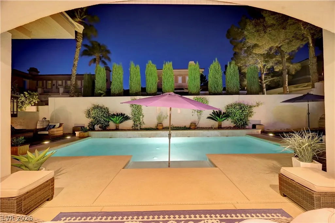
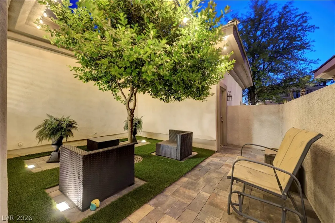
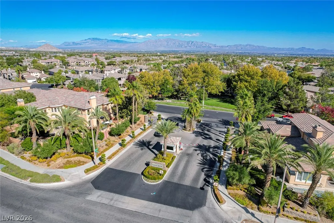
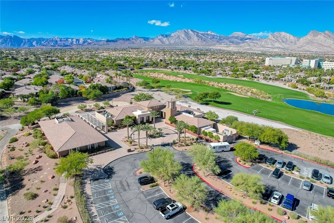
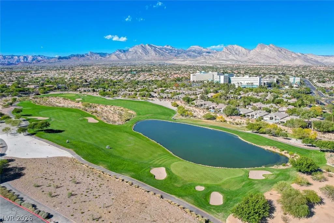
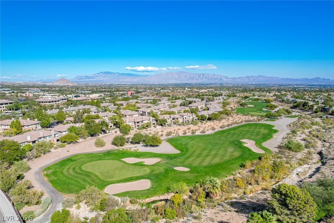
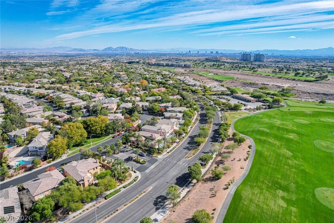
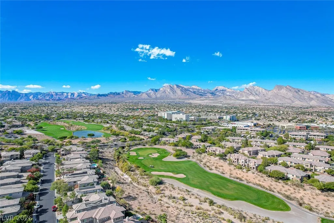
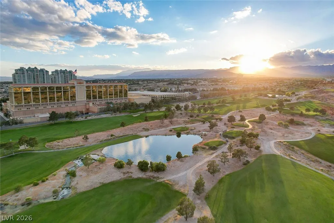
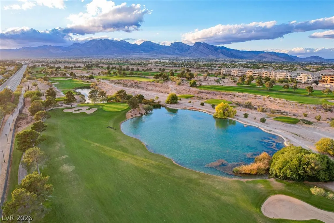
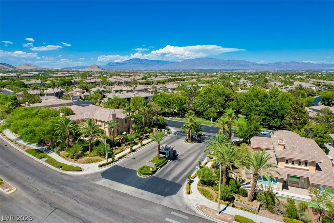
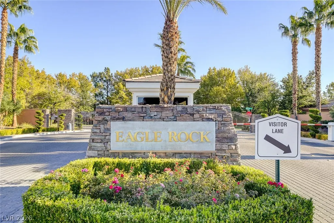
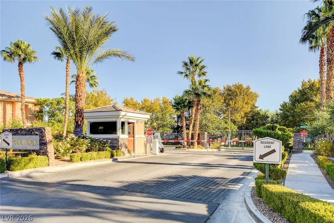
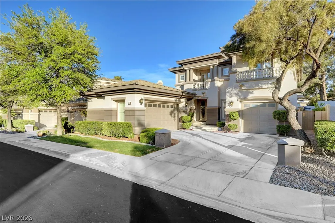
Location is everything — and this one delivers. Tucked inside the guard-gated Eagle Rock enclave ofSummerlin, this stunning two-story residence offers 3,556 square feet of refined living. Soaring two-storyceilings in the formal living room flow effortlessly into an open family room anchored by a gas fireplaceand custom built-in entertainment center. The gourmet kitchen is built for serious cooking and easyentertaining, featuring granite countertops, crisp white cabinetry, a gas cooktop, Sub-Zero refrigerator,center island, breakfast bar, and pendant lighting. Plantation shutters, crown molding, and recessedlighting carry a designer finish throughout. Retreat to the lavish primary suite with its own fireplace, trayceiling, generous walk-in closet, and spa-like bath. A versatile upstairs office/den/bedroom with custombuilt-ins can convert into two additional bedrooms — up to five total — adapting to however your needsevolve. Step outside to a resort-style backyard made for year-round entertaining: a sparkling 512 sq ft poolwith Kool Deck, paver patio, and alfresco lounge, framed by mature lime, lemon, and orange trees. Take inthe mountain views from the covered upstairs balcony. Recent peace-of-mind upgrades include a brand-new HVAC system with full warranty, alongside numerous improvements the current owner has investedinto the home. All just minutes from Summerlin Parkway, Summerlin Hospital, top public and privateschools, TPC Las Vegas, and a wealth of premier golf and dining.
| Elementary School | Middle School | High School |
|---|---|---|
| Bonner Elementary School | Rogich Sig Middle School | Palo Verde High School |
| Price History | |
|---|---|
| 8/11/2026 | Listed $1,199,900 |
General Features
| Interior Features | Bedroom on Main Level,Ceiling Fan(s),Primary Downstairs,Window Treatments |
|---|---|
| Sewer | Public Sewer |
| Heating | Central,Gas |
| Cooling | Central Air,Electric |
| Utilities | Underground Utilities |
| Possession | Close Of Escrow |
| Roof | Pitched,Tile |
| Appliances | Built-In Gas Oven,Dishwasher,Gas Cooktop,Disposal,Microwave,Refrigerator,Water Softener Owned,Wine Refrigerator |
| Exterior Features | Barbecue,Patio,Private Yard,Sprinkler/Irrigation |
| HOA | 74 |
| Garage Spaces | 3 |
| Association Fee Includes | Association Management,Maintenance Grounds,Security |
| Patio/Porch Features | Covered,Patio |
| Architectural Style | Two Story |
| Pool Features | In Ground,Private,Waterfall |
| Private Pool | Yes |
| Security Features | Security System Owned,Gated Community |
| Year Built | 1998 |
| Electric | Photovoltaics None |
| View | Mountain(s) |
| Stories | 2 |
| Property SubType | Single Family Residence |
| Additional Parcels Description | --- |
| Assoc Fee Paid Per | Monthly |
| County | Clark |
| Property Type | Residential |
| Association Amenities | Gated,Jogging Path,Guard,Security |
| HOA / Comm Assn | Yes |
| Attached Garage | Yes |
| Contingency | Other |
| Energy Efficient | Doors,Windows |
| Subdivision Name | Eagle Rock |
| Facing Direction | North |
| Garage Y/N | Yes |
| Total Rooms | 10 |
| Status | Active Under Contract |
| Buyer Financing | Cash |
| Directions | From Summerlin Pkwy & Town Center, R on Town Center until Canyon Run, L onto Soaring Eagle Ln, L onPlateau Heights Pl. R on Pinnacle Heights, Home is on the right |
| High School | Palo Verde |
| City | Las Vegas |
| Disclosures | Covenants/Restrictions Disclosure |
| Association Name | Summerlin North |
| View Y/N | Yes |
| Zoning Description | Single Family |
| Lot Size Units | Acres |
| Lot Size Square Feet | 7841 |
| Elementary School | Bonner, John W.,Bonner, John W. |
| Year Built Details | RESALE |
| Tax Annual Amount | 6394 |
| Middle/Junior High School | Rogich Sig |
| Property Condition | Resale |
| Virtual Tour | https://www.propertypanorama.com/instaview/las/2807897 |
| Days on Market | 25 |
| Standard Status | Active Under Contract |
| Property Sub Type Additional | Single Family Residence |
| PostalCity | Las Vegas |
Interior Features
| Flooring | Carpet,Hardwood,Marble |
|---|---|
| Furnished Y/N | Unfurnished |
| Total Fireplaces | 2 |
| Fireplace Features | Family Room,Gas,Glass Doors,Primary Bedroom |
| Air Conditioning Y/N | Yes |
| Heating Y/N | Yes |
| Window Features | Blinds,Double Pane Windows,Low-Emissivity Windows,Plantation Shutters |
| Fireplace Y/N | Yes |
| Full Baths | 3 |
| Half Baths | 1 |
| Laundry Features | Gas Dryer Hookup,Main Level,Laundry Room |
| Total Bedrooms | 4 |
| Total Baths | 4 |
| Bedrooms Possible | 4 |
Exterior Features
| Fencing | Block,Back Yard |
|---|---|
| Parking Features | Attached,Garage,Inside Entrance,Private |
| Lot Features | Drip Irrigation/Bubblers,Front Yard,Sprinklers In Rear,Landscaped,< 1/4 Acre |
| Water Source | Public |
| Lot Size Area | 0.18 |
| Building Area Total | 3556 |
| Lot Size Acres | 0.18 |
| Road Surface Type | Paved |
| Horse Amenities | None |
Amenities
- Foreclosure
- Views
- Short Sale
- New Construction
- Adult 55+
- Lease To Own
- No HOA Fees
- Furnished
- Primary On Main
- Air Conditioning
- Seller Finance
- Green
- Fixer Upper
- Horse
- Golf
- Fireplace
- Deck
- Garage
- Basement
- Pool
Property vs Single Family Average in 89144
Price
Taxes
Year Built



