

Primary on Main





Address
369 Molinetto Street, Las Vegas, NV
Price
$ 920,000
Property Attributes
- MLS#2811503
- TypeSingle Family
- Listing Status Active
- CountyClark
- CityLas Vegas
- NeighborhoodSavona Summerlin-Phase 1
- Zip89138
- Style
- Year Built2016
- Taxes$ 7369
- Price$ 920,000
- Bedrooms3
- Full Bathrooms3
- Half Bathrooms0
- Sqr Footage2095
- Lot Size0.15 Acres
Data Source:
Greater Las Vegas MLS (GLVAR)
Property Description
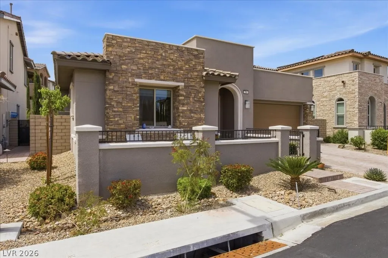
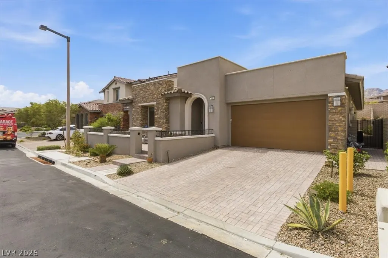
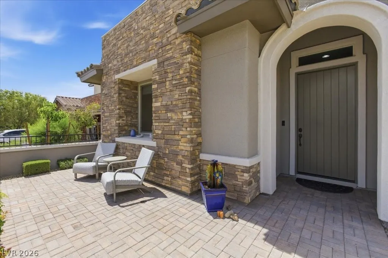
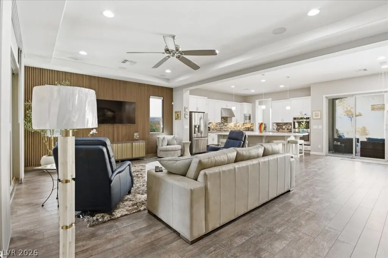
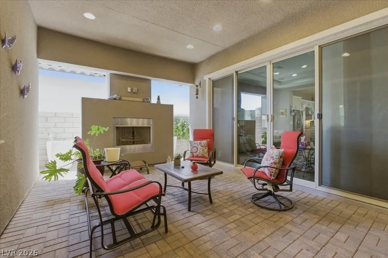
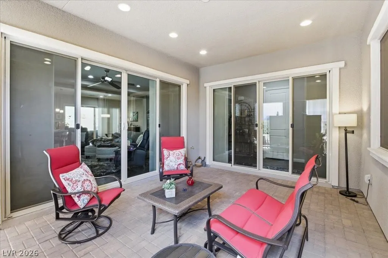
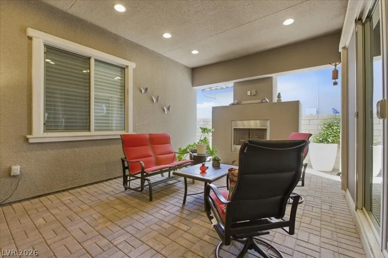
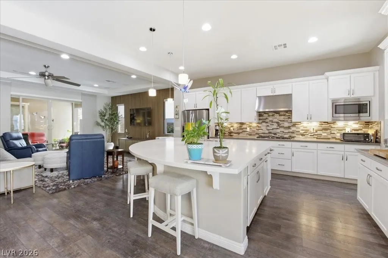
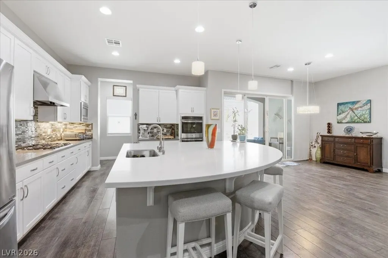
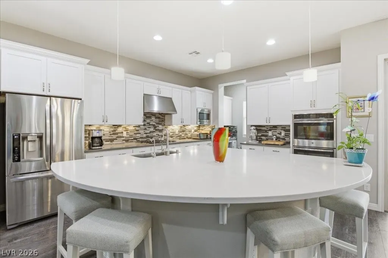
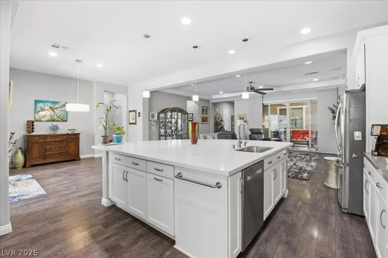
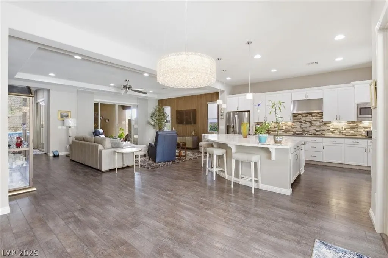
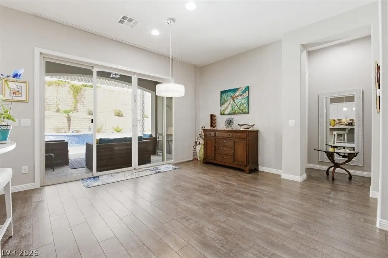
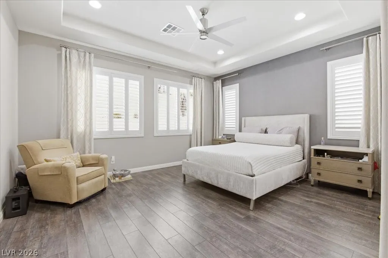
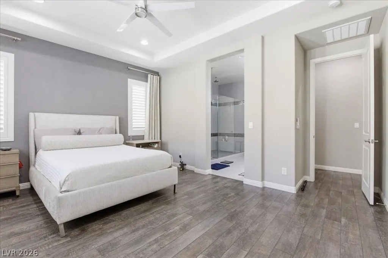
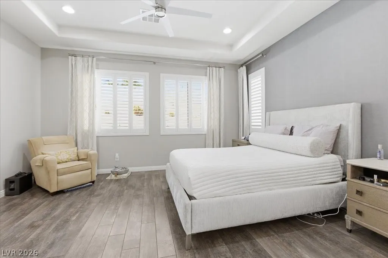
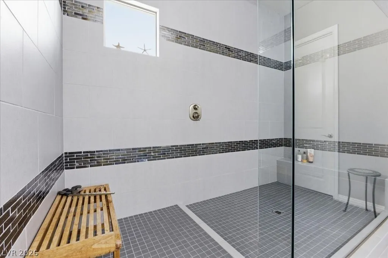
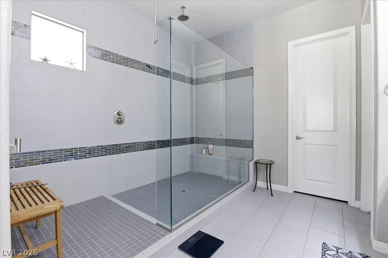
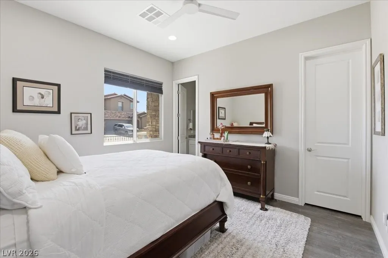
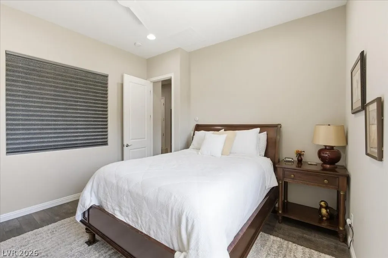
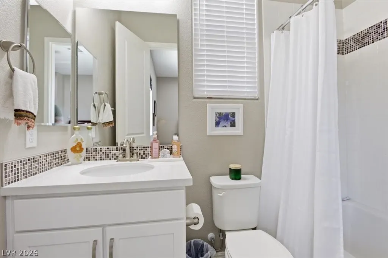
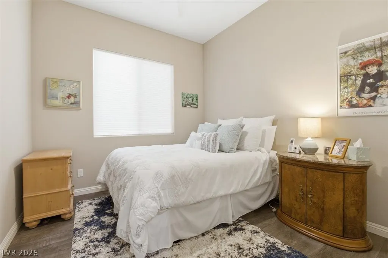
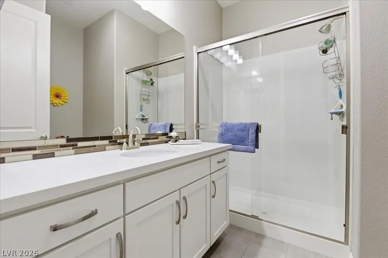
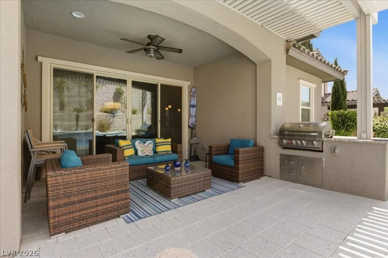
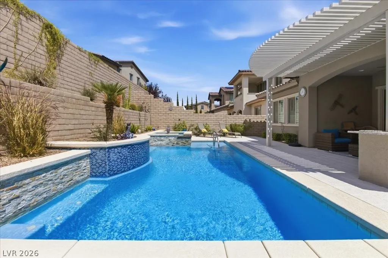
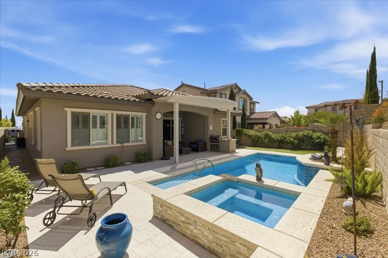
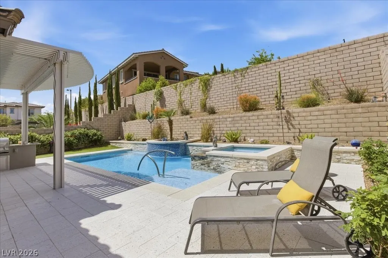
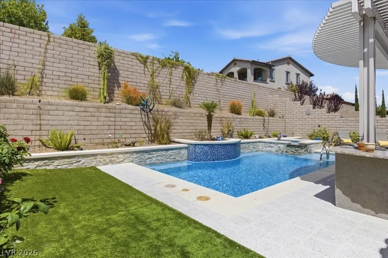
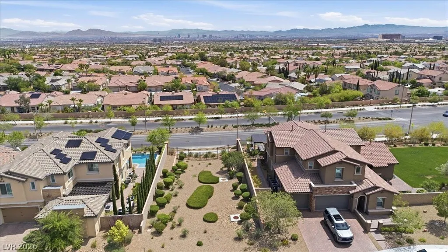
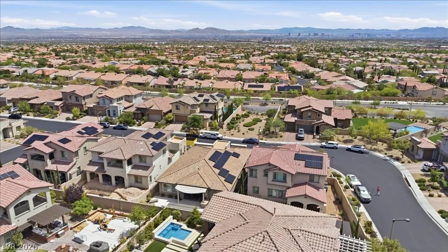
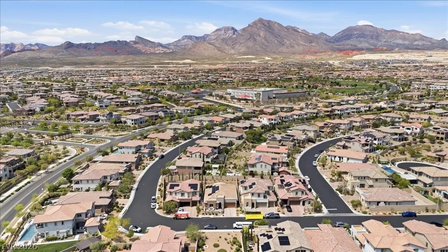
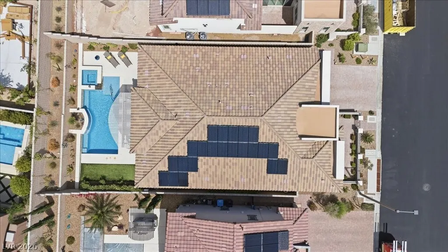
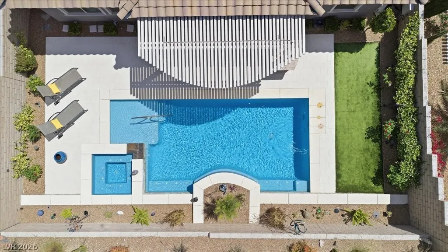
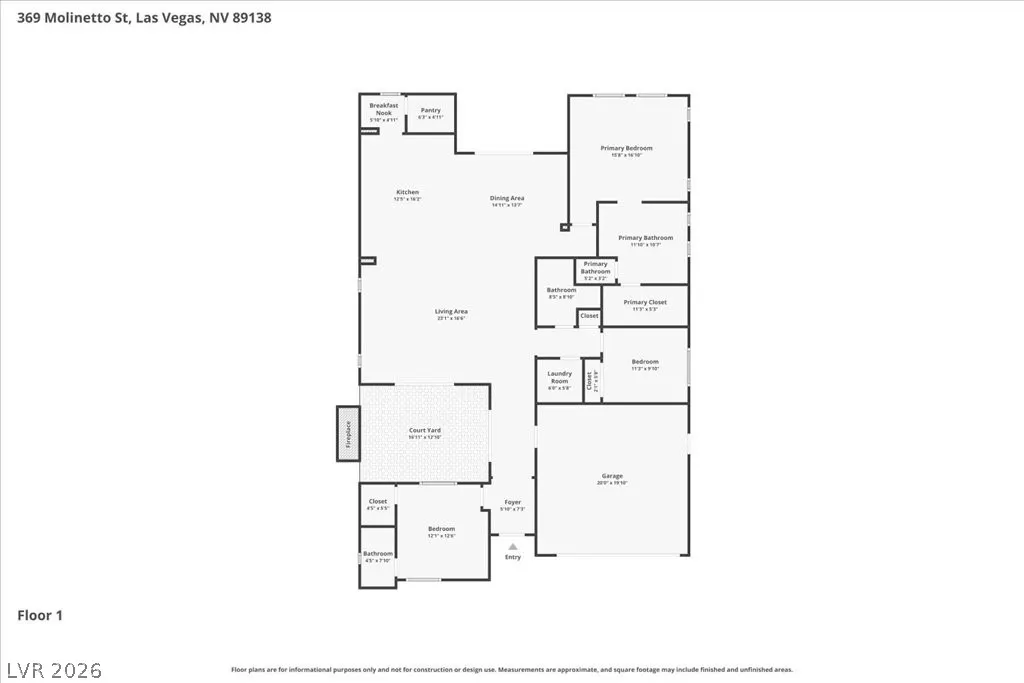
Experience elevated single-story living in the heart of Summerlin. This beautifully appointed 2,095 sq. ft. residence offers 3 bedrooms, 3 bathrooms, and a bright, open-concept design ideal for both everyday living and entertaining. Highlights include a resort-style pool and spa, fully paid-off solar system, luxury vinyl flooring, plantation shutters, and a neutral, contemporary color palette throughout. The spacious kitchen features quartz countertops, GE appliances, a double oven, generous cabinetry, and a walk-in pantry. The primary suite offers a large walk-in closet and a thoughtfully designed bathroom, while two additional bedrooms provide flexibility for guests, a home office, or additional living space. Step outside to your own private retreat featuring a resort-style pool and spa, a covered patio with water misters, and plenty of space to relax or entertain. A separate courtyard with an outdoor fireplace creates another inviting setting for year-round enjoyment. From the front patio, take in views of the Las Vegas Strip. Additional features include a 2-car garage with epoxy flooring and a dual HVAC system. Located within the gated Savona community in The Paseos of Summerlin, this exceptional home offers convenient access to neighborhood parks, shopping, dining, entertainment, and all that Summerlin has to offer.
| Elementary School | Middle School | High School |
|---|---|---|
| Vassiliadis Elementary School | Rogich Sig Middle School | Palo Verde High School |
| Price History | |
|---|---|
| 8/26/2026 | Listed $920,000 |
General Features
| Interior Features | Bedroom on Main Level,Ceiling Fan(s),Full Bath on Main Level,Handicap Access,Primary Downstairs,Window Treatments,Programmable Thermostat |
|---|---|
| Sewer | Public Sewer |
| Heating | Central,Gas |
| Cooling | Central Air,Electric |
| Utilities | Electricity Available,Underground Utilities |
| Possession | Close Of Escrow |
| Roof | Tile |
| Appliances | Built-In Electric Oven,Double Oven,Dryer,Dishwasher,Gas Cooktop,Disposal,Microwave,Refrigerator,Water Softener Owned,Washer |
| Exterior Features | Built-in Barbecue,Barbecue,Courtyard,Patio,Private Yard,Sprinkler/Irrigation |
| HOA | 65 |
| Garage Spaces | 2 |
| Association Fee Includes | Association Management |
| Patio/Porch Features | Covered,Patio |
| Architectural Style | One Story |
| Pool Features | Heated,In Ground,Private,Pool/Spa Combo |
| Private Pool | Yes |
| Construction Materials | Frame,Stucco |
| Year Built | 2016 |
| Electric | Photovoltaics Seller Owned |
| Stories | 1 |
| Property SubType | Single Family Residence |
| Percent Ownership | Single Family Residential |
| Additional Parcels Description | --- |
| Assoc Fee Paid Per | Monthly |
| County | Clark |
| Property Type | Residential |
| Association Amenities | Gated,Park |
| HOA / Comm Assn | Yes |
| Attached Garage | Yes |
| Energy Efficient | Windows,Solar Panel(s) |
| Subdivision Name | Savona Summerlin-Phase 1 |
| Facing Direction | East |
| Garage Y/N | Yes |
| Total Rooms | 6 |
| Status | Active |
| Directions | From I-215, exit Far Hills and go West. Left on Desert Foothills, right on Antelope Ridge, right on San Genesio, right on Castellari, left on Molinetto. House on left. |
| High School | Palo Verde |
| City | Las Vegas |
| Disclosures | Covenants/Restrictions Disclosure |
| Association Name | Savona Summerlin |
| Zoning Description | Single Family |
| Lot Size Units | Acres |
| Lot Size Square Feet | 6534 |
| Elementary School | Vassiliadis, Billy & Rosemary,Vassiliadis, Billy & |
| Year Built Details | RESALE |
| Tax Annual Amount | 7369 |
| Middle/Junior High School | Rogich Sig |
| Property Condition | Resale |
| Virtual Tour | https://www.propertypanorama.com/instaview/las/2811503 |
| Days on Market | 12 |
| Builder Name | Woodside |
| Standard Status | Active |
| Property Sub Type Additional | Single Family Residence |
| PostalCity | Las Vegas |
Interior Features
| Flooring | Luxury Vinyl Plank |
|---|---|
| Furnished Y/N | Unfurnished |
| Total Fireplaces | 1 |
| Fireplace Features | Gas,Outside |
| Air Conditioning Y/N | Yes |
| Heating Y/N | Yes |
| Window Features | Double Pane Windows,Low-Emissivity Windows,Plantation Shutters |
| Fireplace Y/N | Yes |
| Full Baths | 3 |
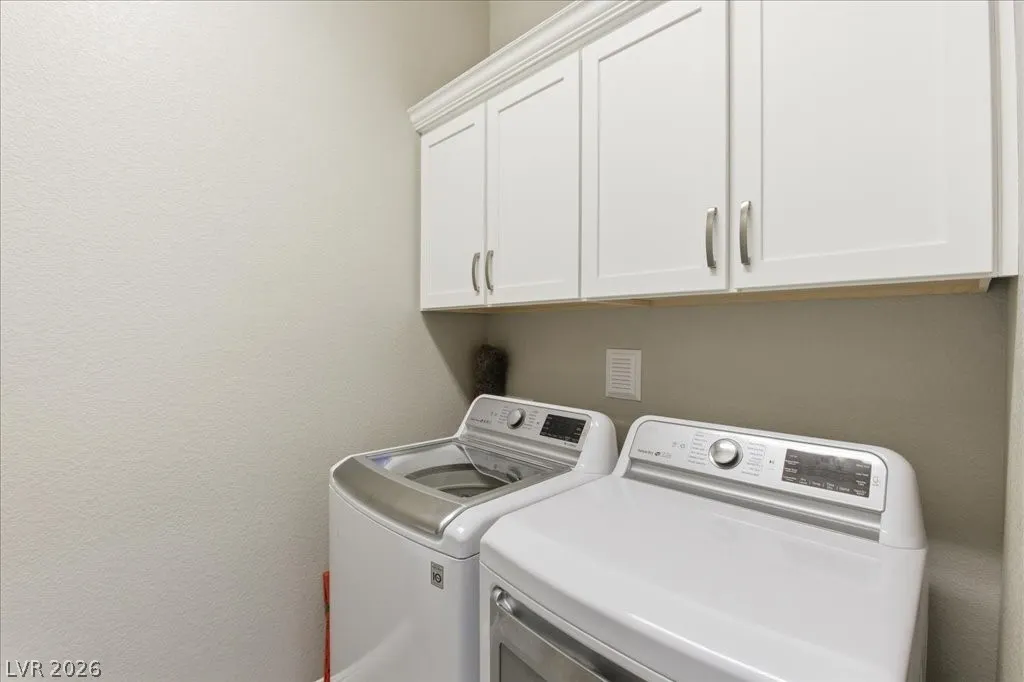
| Laundry Features | Gas Dryer Hookup,Main Level |
| Total Bedrooms | 3 |
| Total Baths | 3 |
| Bedrooms Possible | 3 |
Exterior Features
| Fencing | Back Yard |
|---|---|
| Parking Features | Attached,Garage,Garage Door Opener,Private,Storage |
| Lot Features | Drip Irrigation/Bubblers,Desert Landscaping,Landscaped,< 1/4 Acre |
| Water Source | Public |
| Lot Size Area | 0.15 |
| Spa | Yes |
| Building Area Total | 2095 |
| Lot Size Acres | 0.15 |
| Horse Amenities | None |
Amenities
- Foreclosure
- Views
- Short Sale
- New Construction
- Adult 55+
- Lease To Own
- No HOA Fees
- Furnished
- Primary On Main
- Air Conditioning
- Seller Finance
- Green
- Fixer Upper
- Horse
- Golf
- Fireplace
- Deck
- Garage
- Basement
- Pool
Property vs Single Family Average in 89138
Price
Taxes
Year Built



