

Price Reduction - Primary on Main














Address
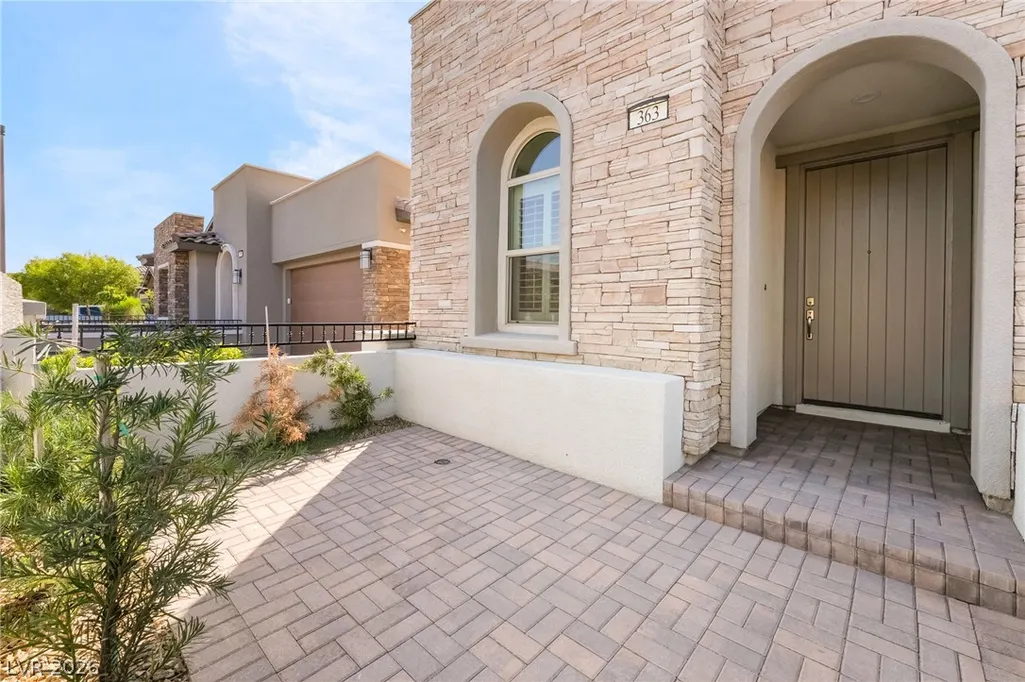
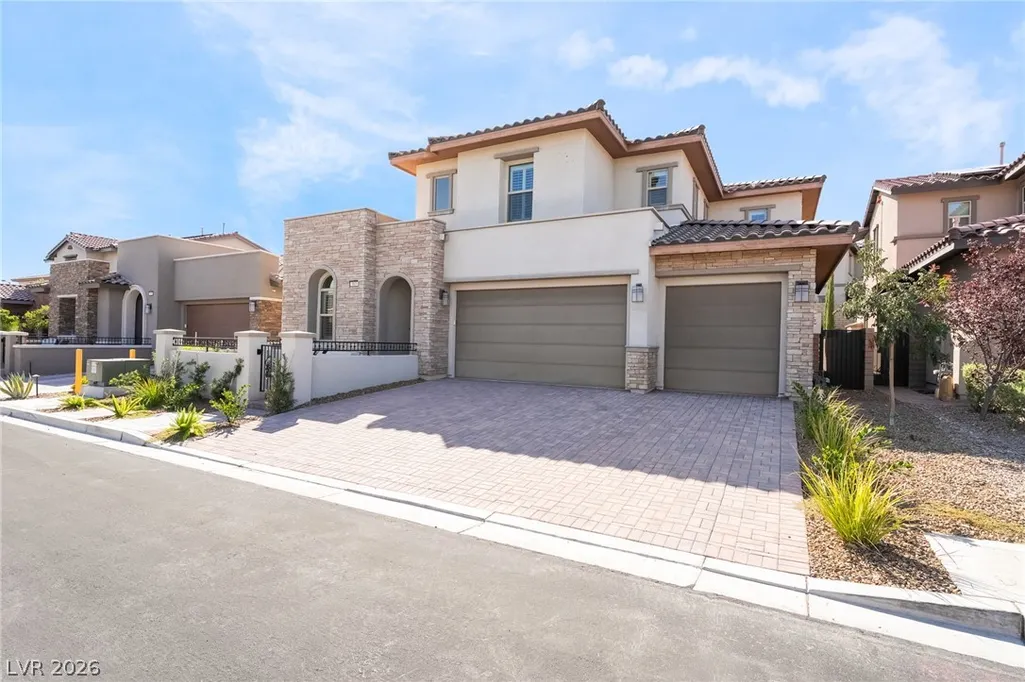
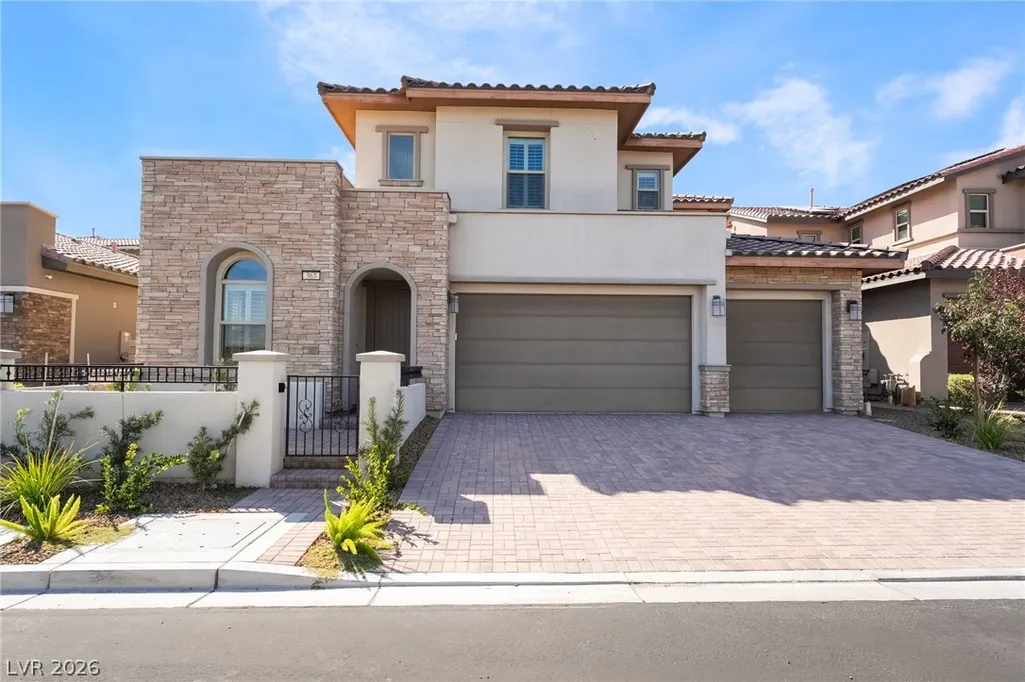
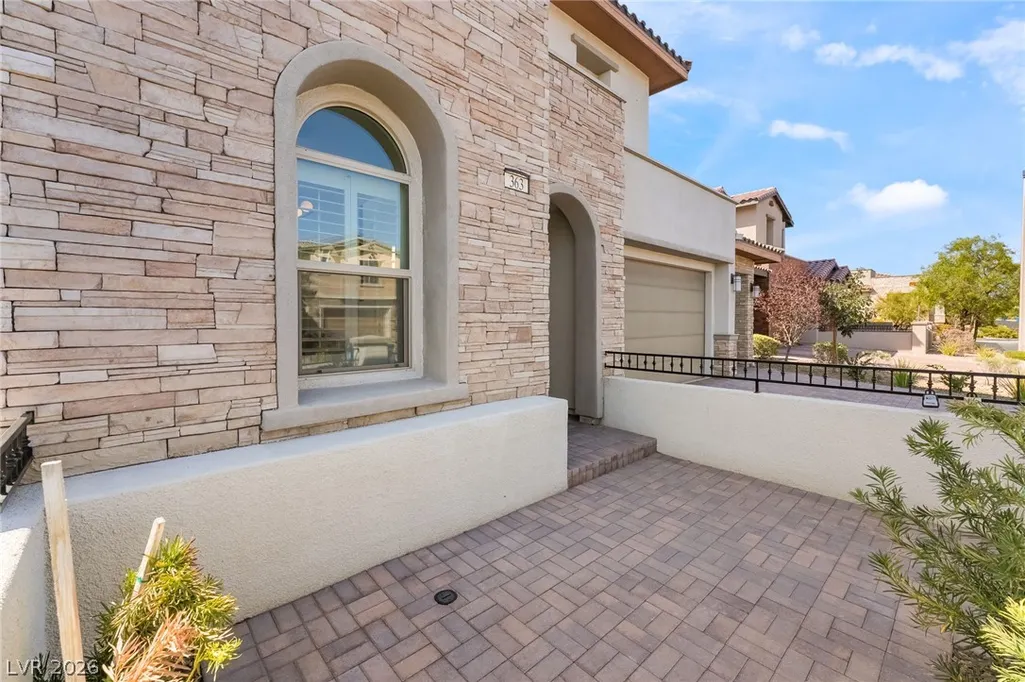
363 Molinetto Street, Las Vegas, NV
Price
$ 1,390,000
Property Attributes
- MLS#2812473
- TypeSingle Family
- Listing Status Active
- CountyClark
- CityLas Vegas
- NeighborhoodSavona Summerlin-Phase 1
- Zip89138
- Style
- Year Built2017
- Taxes$ 7719
- Price$ 1,390,000
- Bedrooms4
- Full Bathrooms3
- Half Bathrooms1
- Sqr Footage3167
- Lot Size0.15 Acres
Data Source:
Greater Las Vegas MLS (GLVAR)
Property Description
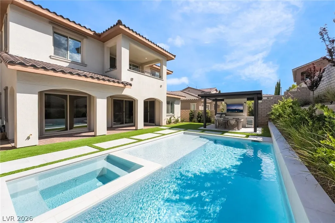
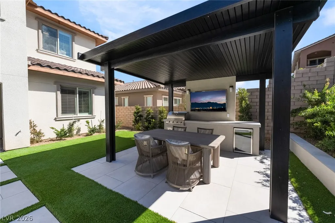
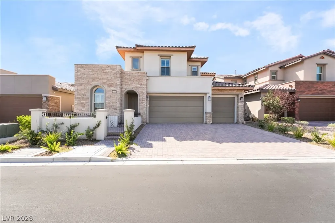
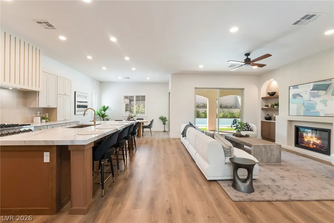
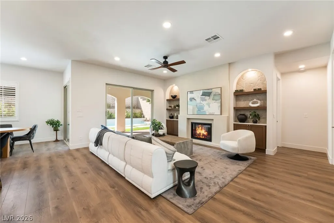
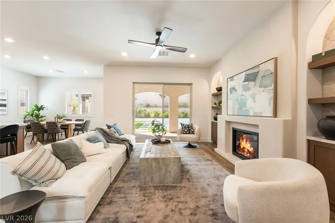
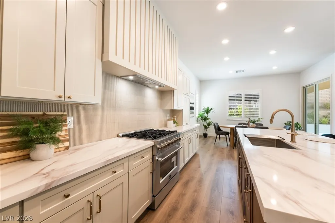
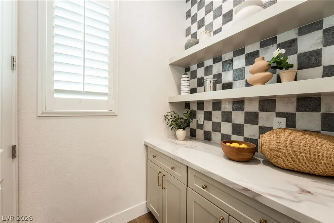
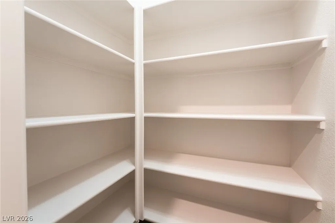
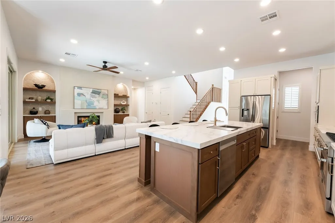
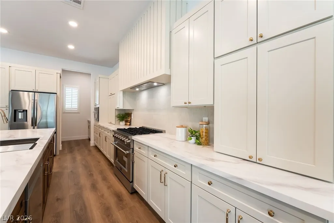
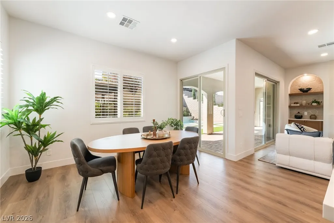
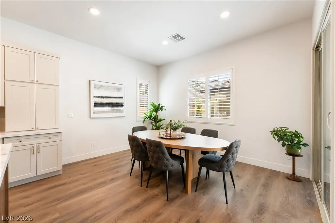
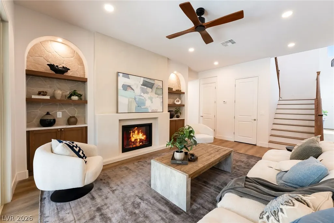
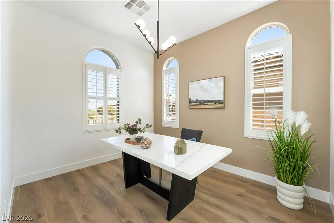
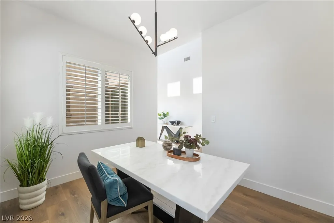
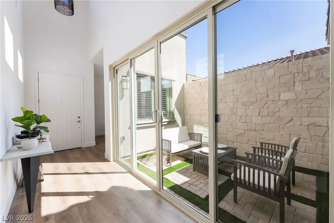
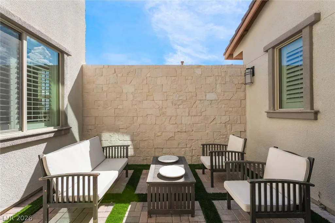
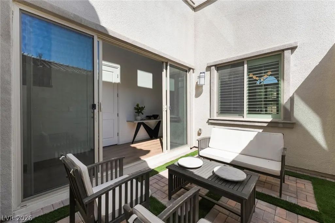
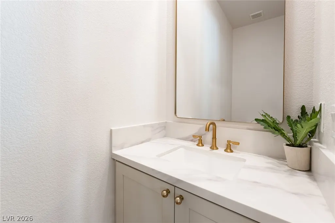
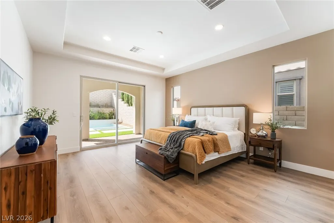
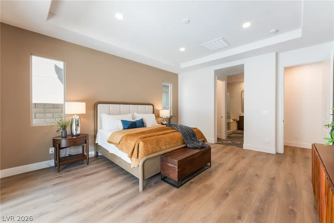
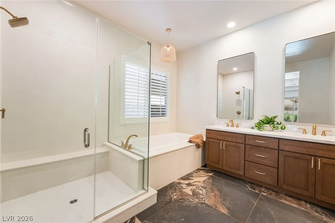
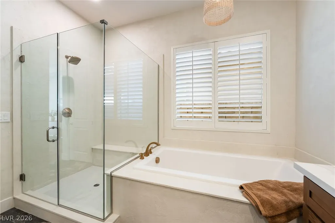
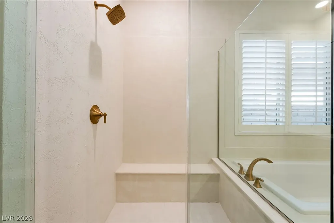
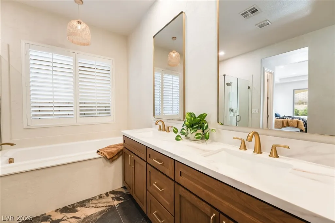
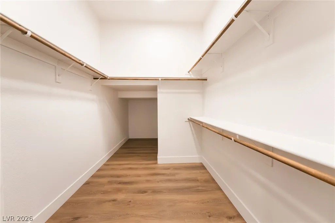
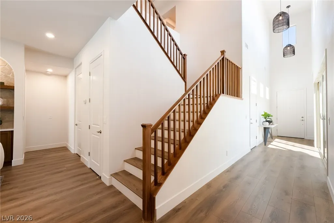
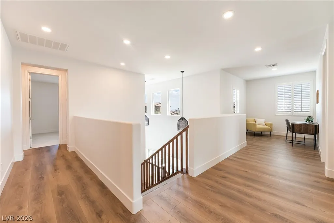
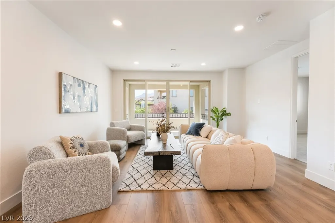
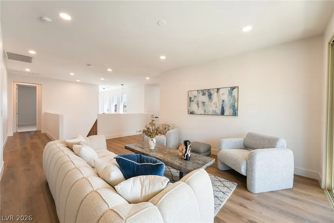
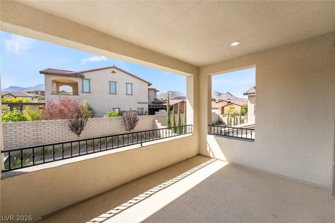
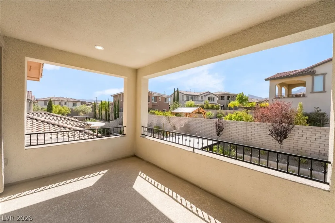
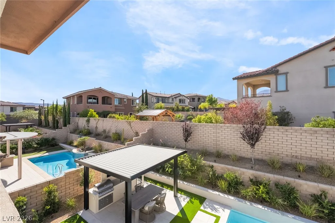
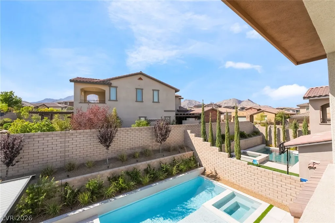
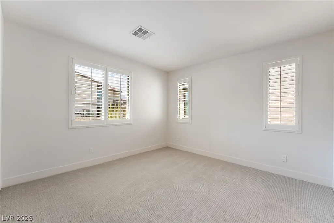
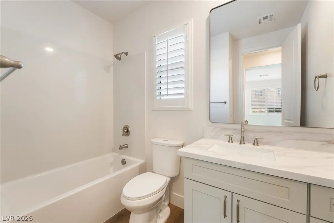
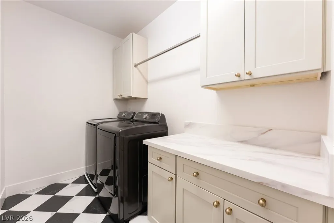
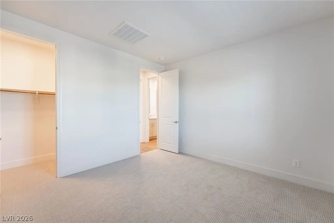
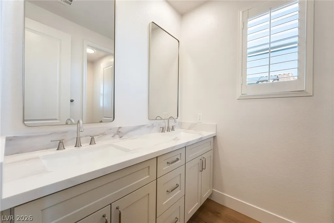
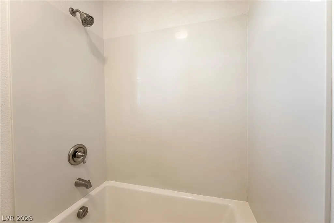
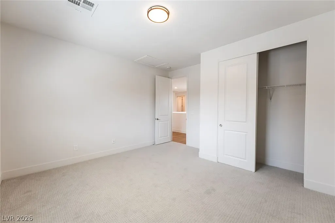
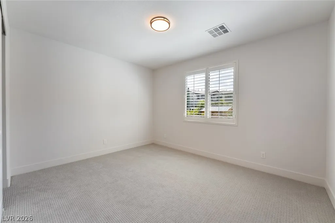
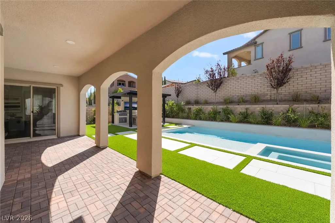
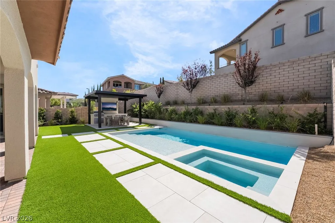
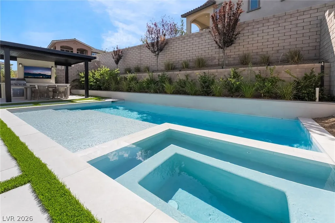
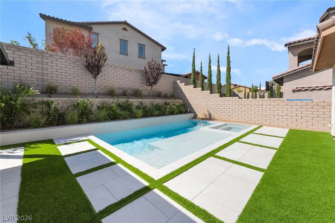
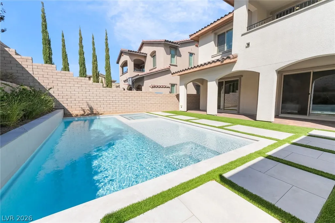
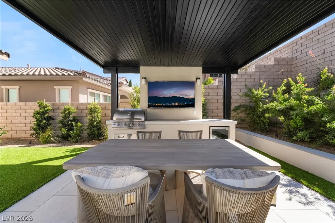
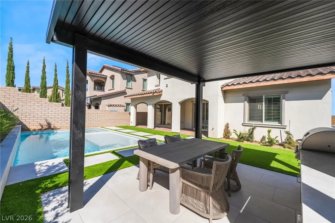
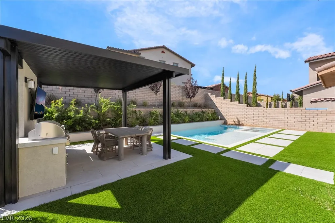
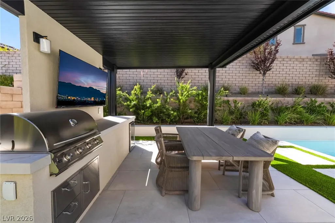
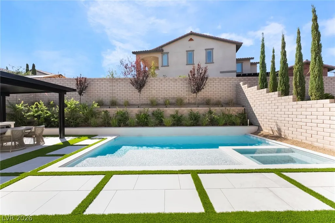
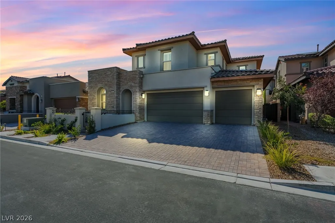
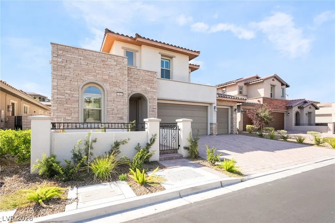
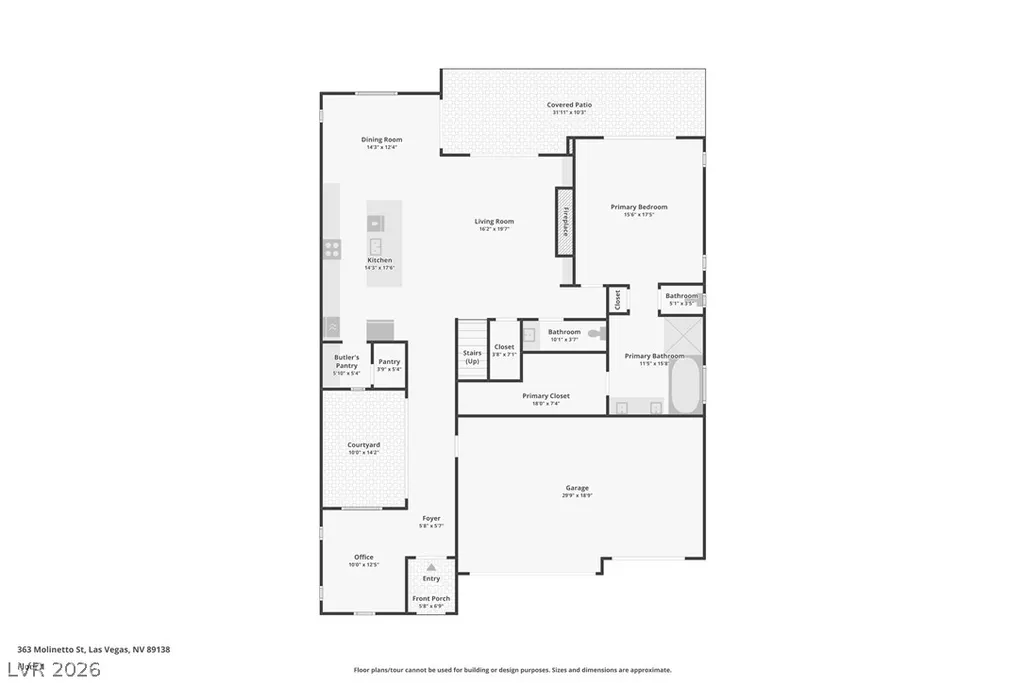
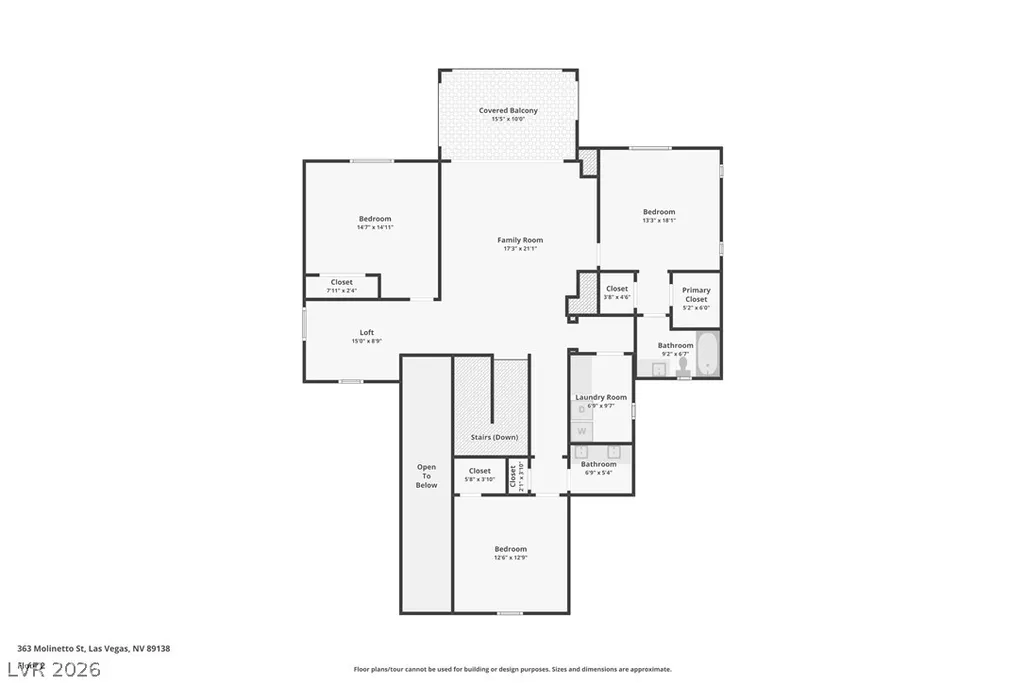
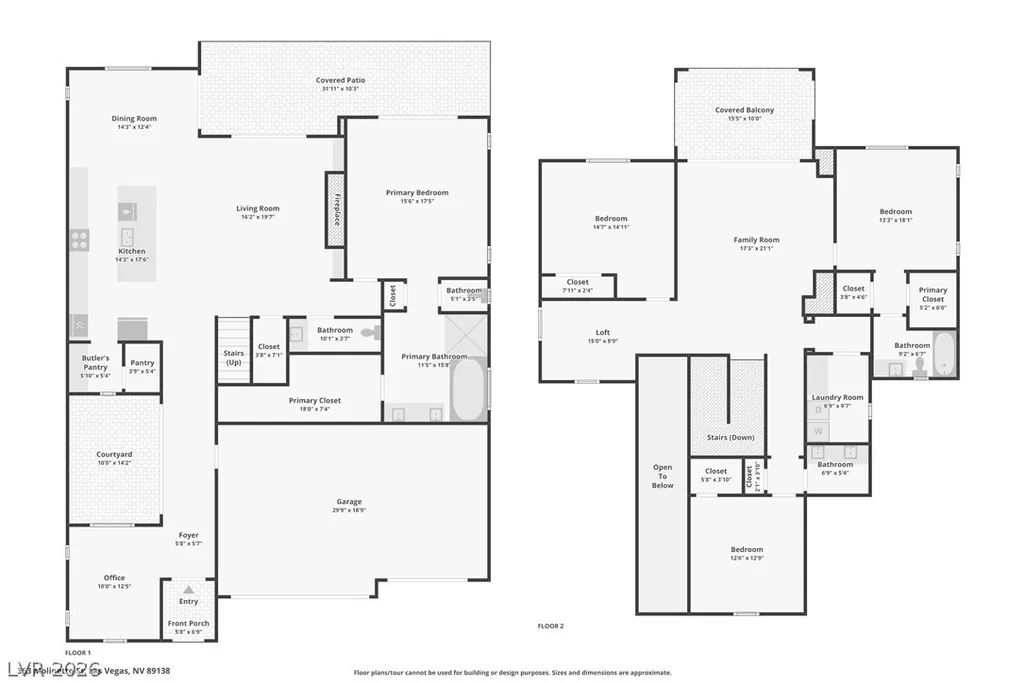
STUNNING, FULLY RENOVATED LUXURY HOME IN THE HIGHLY COVETED SAVONA COMMUNITY OF SUMMERLIN WEST! This is like living in a 3 million dollar home for 1.4 million WOW! "Ask about special beat the builder financing" This home is right out of a magazine! An exceptional residence that has been thoughtfully transformed with designer finishes and custom touches throughout. The impressive floor plan features 4 spacious bedrooms, 3.5 bathrooms, a versatile upstairs loft, and a highly desirable DOWNSTAIRS PRIMARY SUITE. Your One Story Solution! Step inside to a bright, sophisticated interior showcasing CUSTOM CABINETRY, luxury vinyl plank flooring, designer paint, upgraded lighting and plumbing fixtures, and a beautifully appointed kitchen with stainless steel appliances and elevated finishes. Every detail has been carefully selected to create the look and feel of a CUSTOM LUXURY HOME. The backyard is a true PRIVATE RESORT-STYLE OASIS, featuring a BRAND-NEW POOL AND SPA, professionally designed landscaping, covered patio, and NEW OUTDOOR KITCHEN—creating an incredible setting for entertaining, relaxing, and enjoying the Las Vegas lifestyle year-round. Even better, Beat the future data center bills! The home includes FULLY PAID-OFF SOLAR PANELS, offering incredible added value! Located in one of Summerlin West's most desirable communities, just minutes from Downtown Summerlin, Las Vegas Ballpark, Red Rock Casino Resort & Spa, premier golf courses, upscale dining, shopping, entertainment, and convenient freeway access. This is the rare opportunity to own a beautifully renovated, MOVE-IN-READY HOME with the upgrades, style, and outdoor living of a custom luxury residence!
| Elementary School | Middle School | High School |
|---|---|---|
| Vassiliadis Elementary School | Rogich Sig Middle School | Palo Verde High School |
| Price History | |
|---|---|
| 8/28/2026 | Listed $1,395,000 |
| 9/10/2026 | Listed $1,390,000 |
General Features
| Interior Features | Bathroom on Main Level,Bedroom on Main Level,Ceiling Fan(s),Primary Downstairs,Window Treatments |
|---|---|
| Sewer | Public Sewer |
| Heating | Central,Gas,Multiple Heating Units |
| Cooling | Central Air,Electric,2 Units |
| Utilities | Underground Utilities |
| Possession | Close Of Escrow |
| Roof | Tile |
| Appliances | Dryer,Dishwasher,Disposal,Gas Range,Microwave,Refrigerator,Washer |
| Exterior Features | Built-in Barbecue,Barbecue,Porch,Patio,Private Yard,Sprinkler/Irrigation |
| HOA | 65 |
| Garage Spaces | 3 |
| Association Fee Includes | Common Areas,Maintenance Grounds,Taxes |
| Patio/Porch Features | Covered,Patio,Porch |
| Architectural Style | Two Story |
| Pool Features | Gas Heat,Heated,In Ground,Private |
| Private Pool | Yes |
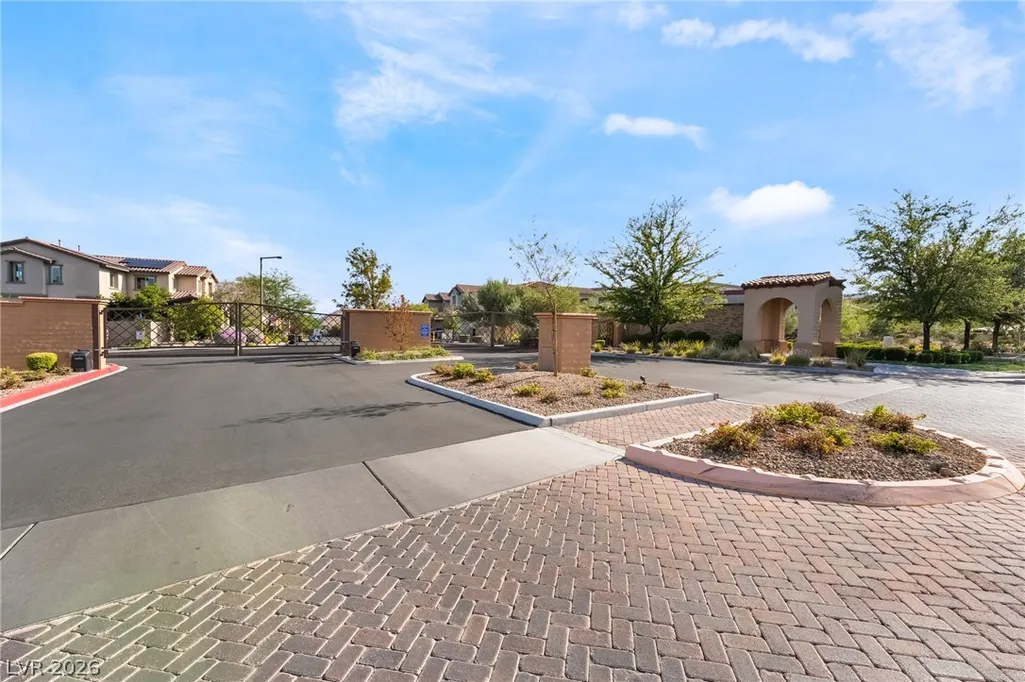
| Security Features | Gated Community |
| Year Built | 2017 |
| Electric | Photovoltaics Seller Owned |
| Stories | 2 |
| Property SubType | Single Family Residence |
| Additional Parcels Description | --- |
| Assoc Fee Paid Per | Monthly |
| County | Clark |
| Property Type | Residential |
| Association Amenities | Dog Park,Gated,Playground,Park |
| HOA / Comm Assn | Yes |
| Attached Garage | Yes |
| Energy Efficient | Solar Panel(s) |
| Subdivision Name | Savona Summerlin-Phase 1 |
| Facing Direction | East |
| Garage Y/N | Yes |
| Total Rooms | 8 |
| Status | Active |
| Directions | FROM SAHARA/DURANGO W ON SAHARA, CONTINUE ONTO DESERT FOOTHILLS, L ONTO ANTELOPE RIDGE,R ONTO SAN GENESIO, R TO GATE, STREET CURVES L TO MOLINETTO. |
| High School | Palo Verde |
| City | Las Vegas |
| Disclosures | Covenants/Restrictions Disclosure |
| Association Name | Savona |
| Zoning Description | Single Family |
| Lot Size Units | Acres |
| Lot Size Square Feet | 6534 |
| Spa Features | In Ground |
| Elementary School | Vassiliadis, Billy & Rosemary,Vassiliadis, Billy & |
| Year Built Details | RESALE |
| Tax Annual Amount | 7719 |
| Middle/Junior High School | Rogich Sig |
| Property Condition | Resale |
| Virtual Tour | https://www.propertypanorama.com/instaview/las/2812473 |
| Days on Market | 23 |
| Standard Status | Active |
| Property Sub Type Additional | Single Family Residence |
| PostalCity | Las Vegas |
Interior Features
| Flooring | Carpet,Laminate,Tile |
|---|---|
| Furnished Y/N | Unfurnished |
| Total Fireplaces | 1 |
| Fireplace Features | Electric,Living Room |
| Air Conditioning Y/N | Yes |
| Heating Y/N | Yes |
| Fireplace Y/N | Yes |
| Full Baths | 3 |
| Half Baths | 1 |
| Laundry Features | Cabinets,Gas Dryer Hookup,Laundry Room,Sink,Upper Level |
| Total Bedrooms | 4 |
| Total Baths | 4 |
| Bedrooms Possible | 6 |
Exterior Features
| Fencing | Block,Back Yard |
|---|---|
| Parking Features | Attached,Epoxy Flooring,Garage,Garage Door Opener,Inside Entrance,Private |
| Lot Features | Drip Irrigation/Bubblers,Landscaped,Rocks,Synthetic Grass,< 1/4 Acre |
| Water Source | Public |
| Lot Size Area | 0.15 |
| Spa | Yes |
| Building Area Total | 3167 |
| Lot Size Acres | 0.15 |
| Horse Amenities | None |
Amenities
- Foreclosure
- Views
- Short Sale
- New Construction
- Adult 55+
- Lease To Own
- No HOA Fees
- Furnished
- Primary On Main
- Air Conditioning
- Seller Finance
- Green
- Fixer Upper
- Horse
- Golf
- Fireplace
- Deck
- Garage
- Basement
- Pool
Property vs Single Family Average in 89138
Price
Taxes
Year Built



